Leave a Message

Thank you for your message. I will be in touch with you shortly.

1915 BOBBITT RD
1915 BOBBITT RD
1915 BOBBITT RD
1915 BOBBITT RD
1915 BOBBITT RD
1915 BOBBITT RD
1915 BOBBITT RD
1915 BOBBITT RD
1915 BOBBITT RD
1915 BOBBITT RD
1915 BOBBITT RD
1915 BOBBITT RD
1915 BOBBITT RD
1915 BOBBITT RD
1915 BOBBITT RD
1915 BOBBITT RD
1915 BOBBITT RD
1915 BOBBITT RD
1915 BOBBITT RD
1915 BOBBITT RD
1915 BOBBITT RD
1915 BOBBITT RD
1915 BOBBITT RD
1915 BOBBITT RD
1915 BOBBITT RD
1915 BOBBITT RD
1915 BOBBITT RD
1915 BOBBITT RD
1915 BOBBITT RD
1915 BOBBITT RD
1915 BOBBITT RD
1915 BOBBITT RD
1915 BOBBITT RD
1915 BOBBITT RD
1915 BOBBITT RD
1915 BOBBITT RD
1915 BOBBITT RD
1915 BOBBITT RD
1915 BOBBITT RD
1915 BOBBITT RD
VIEW PHOTOS
$540,000

1915 BOBBITT RD

5 Beds 4 Baths 4,378 Sq.Ft. 22 Acres

Description

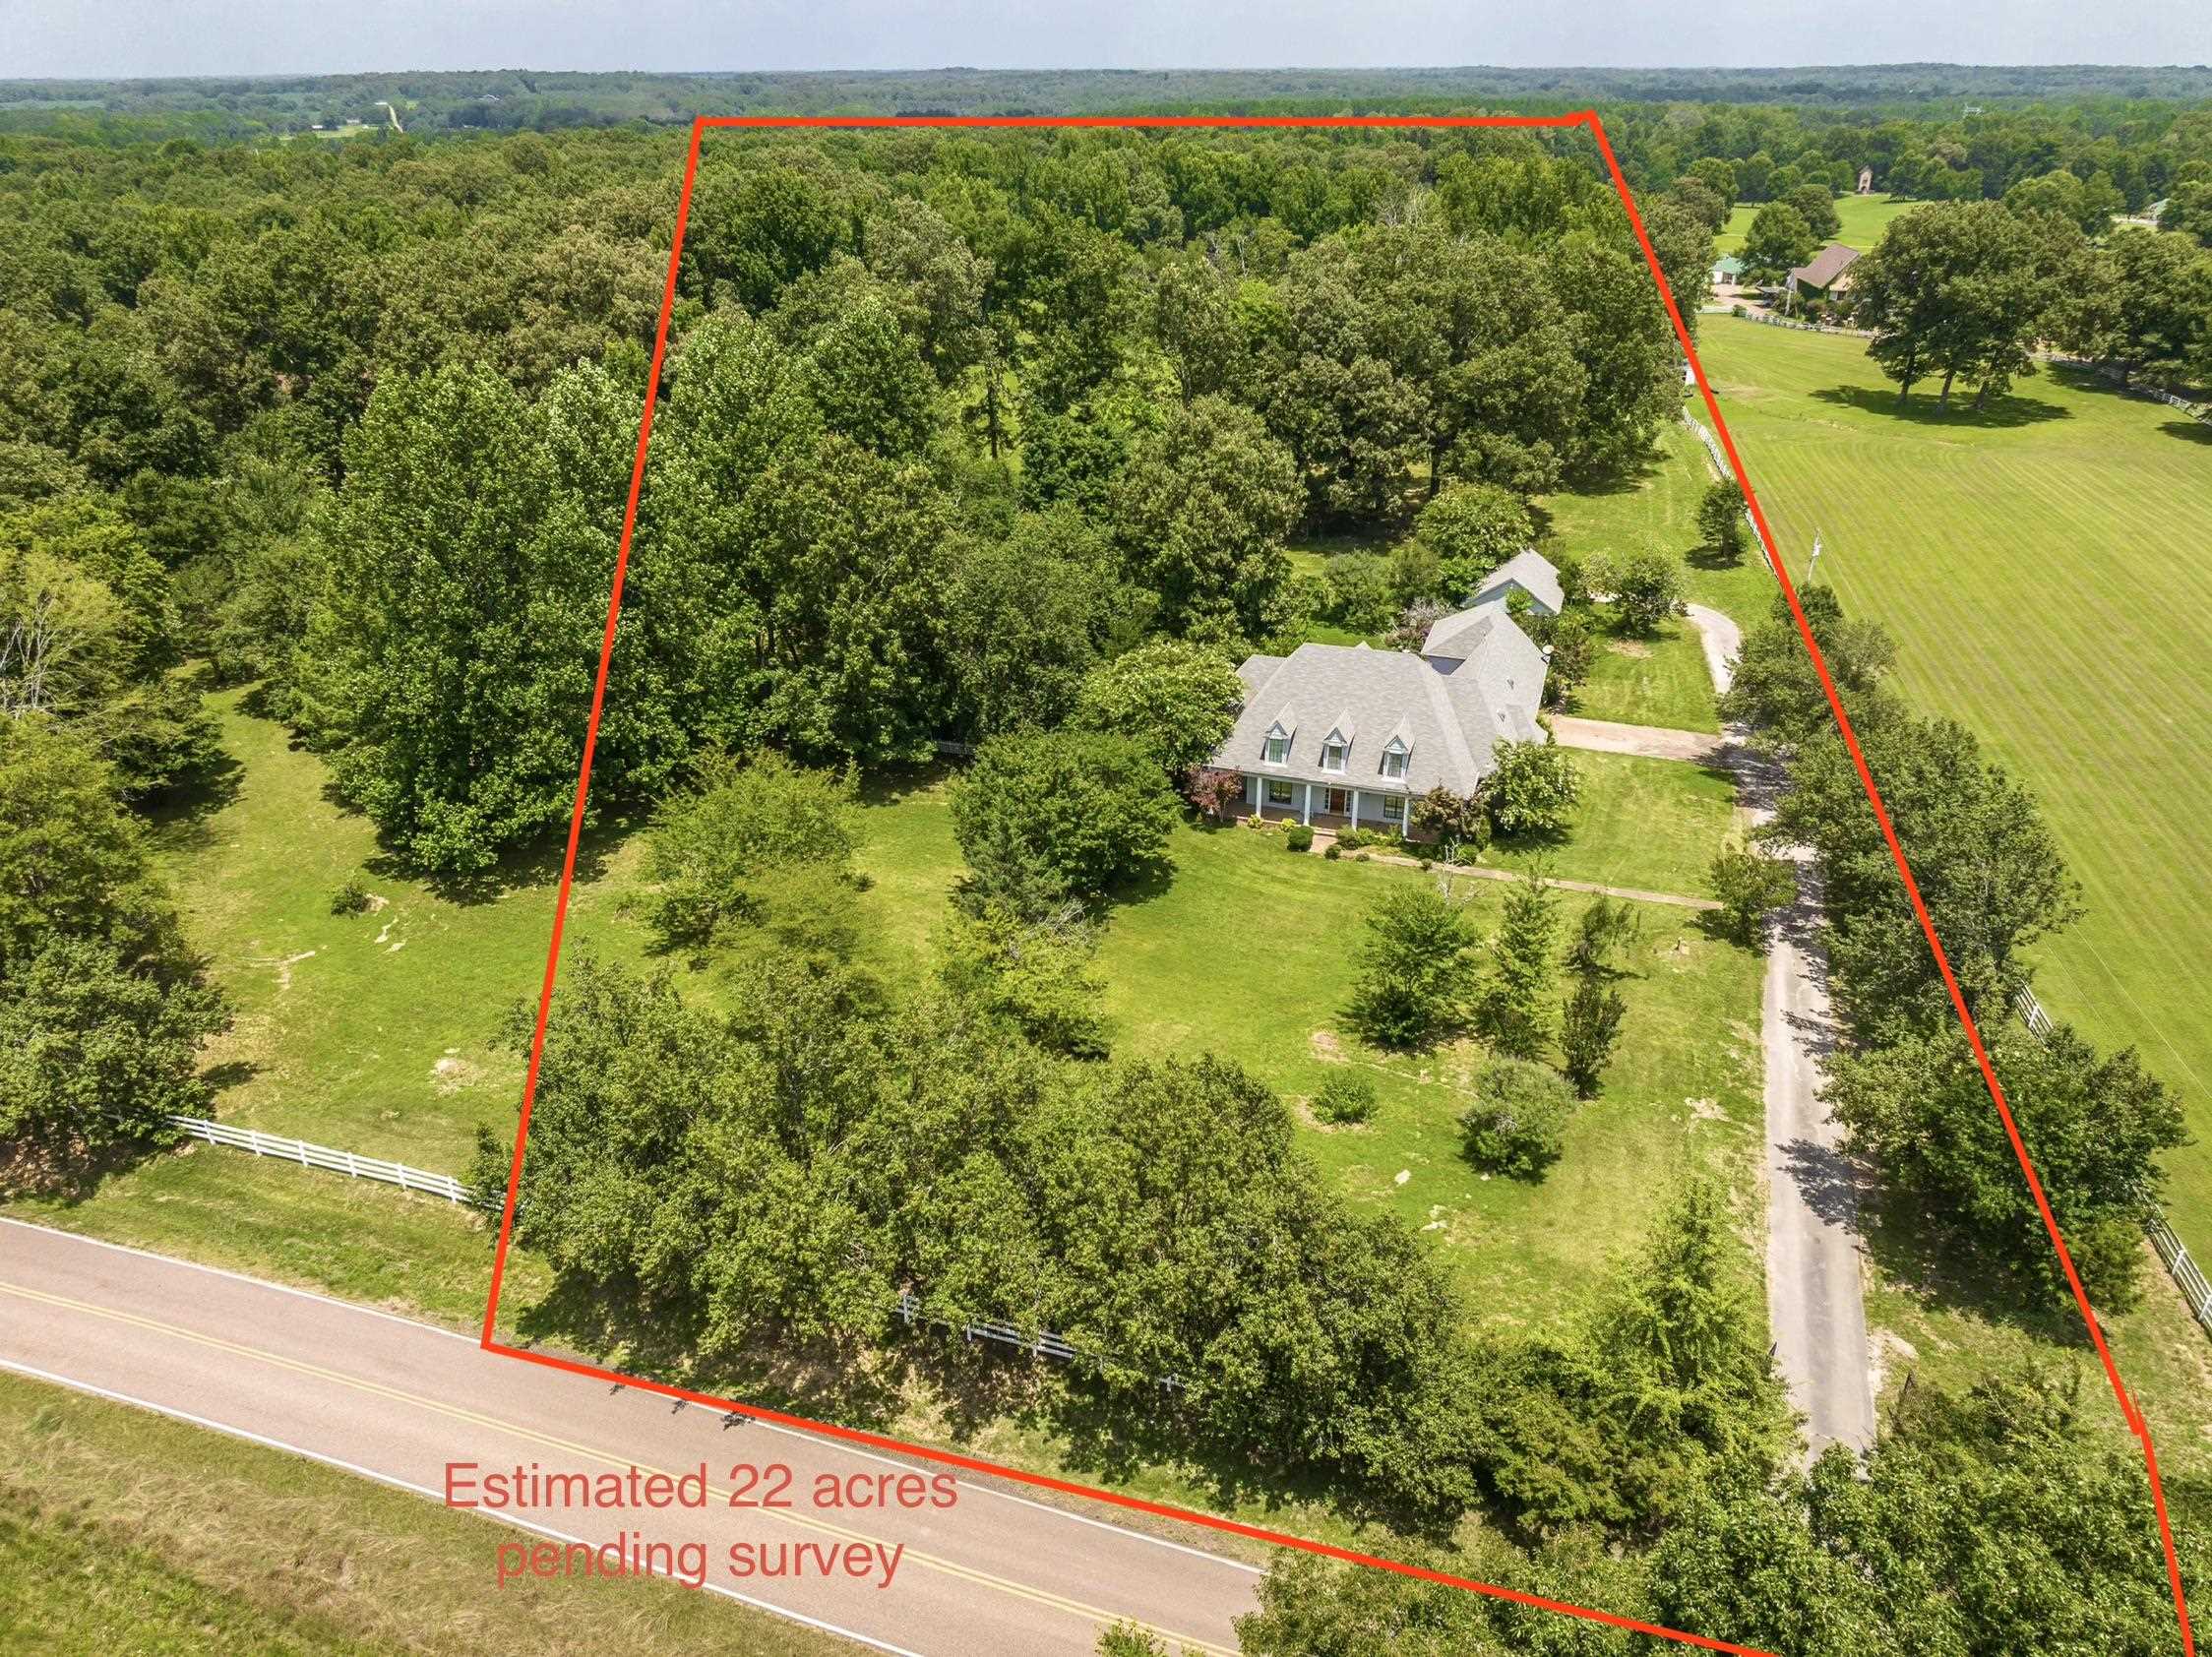
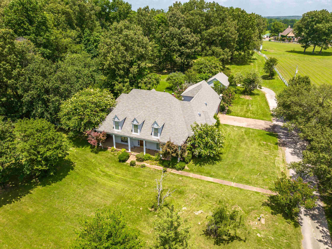
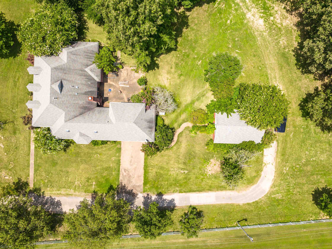
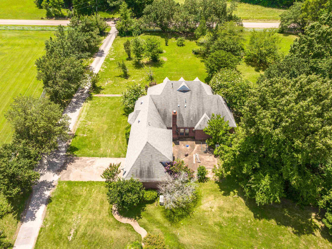
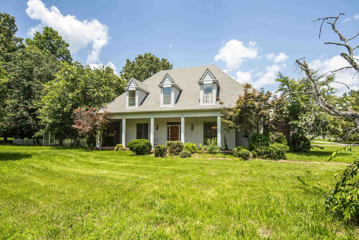
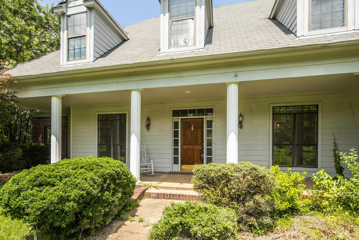
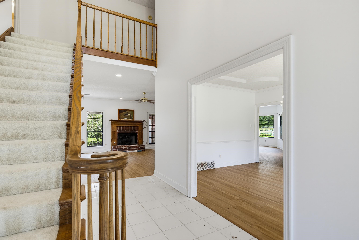
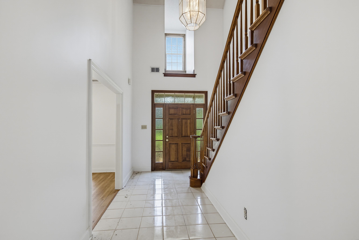
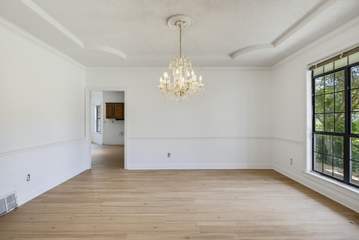
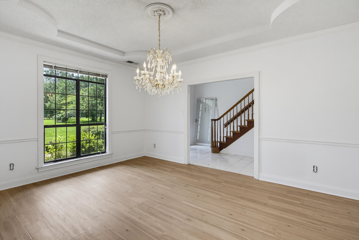
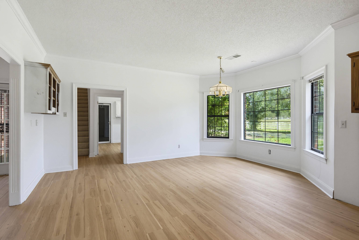
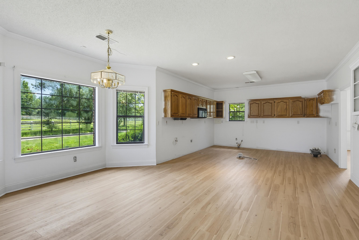
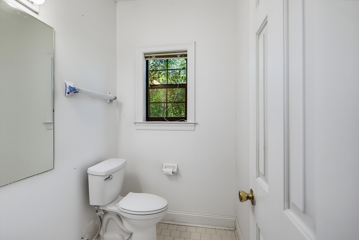
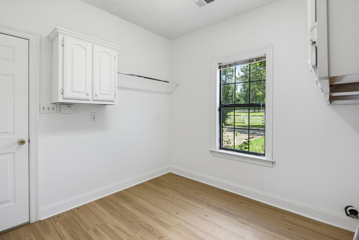
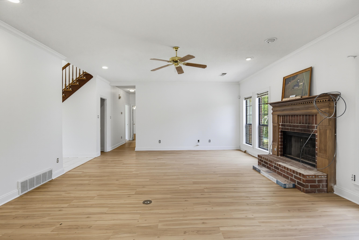
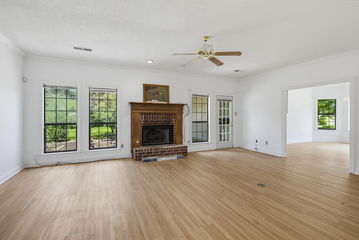
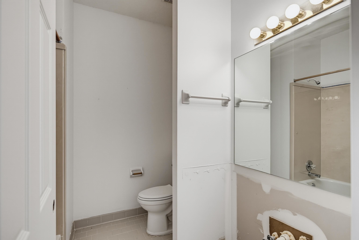
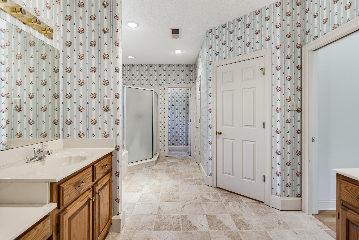
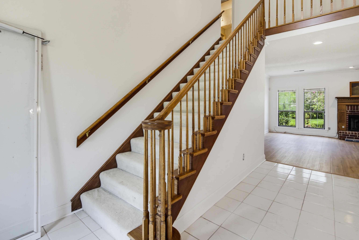
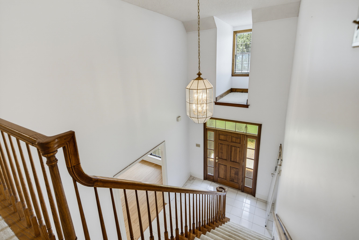
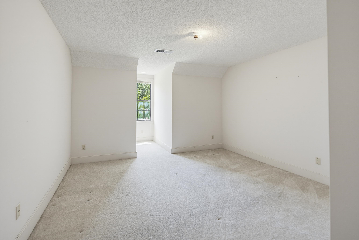
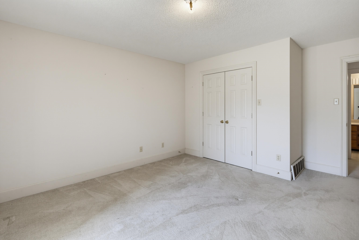
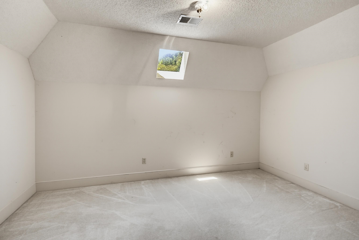
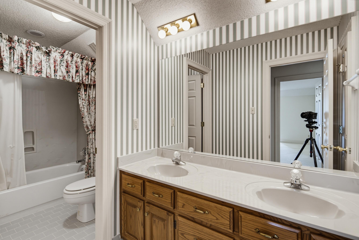
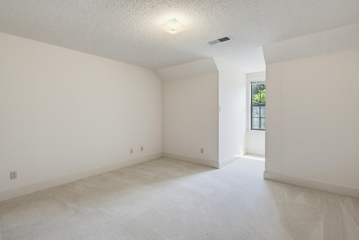
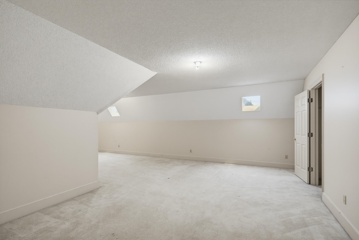
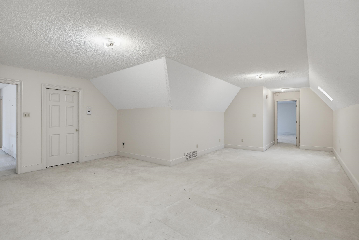
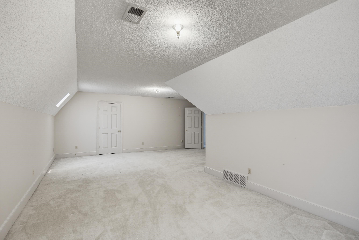
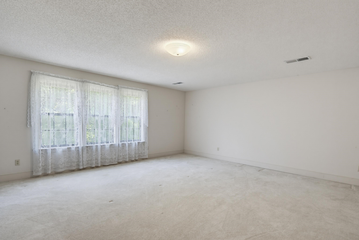
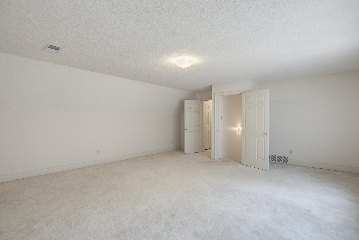
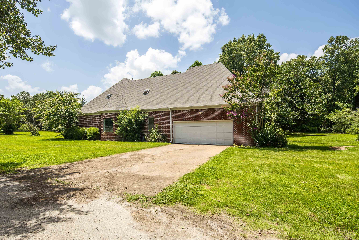
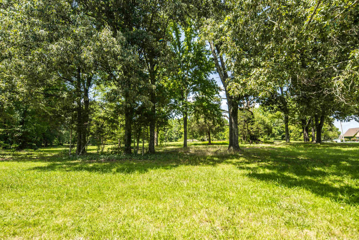
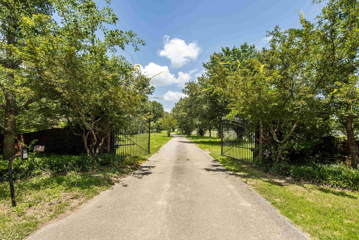
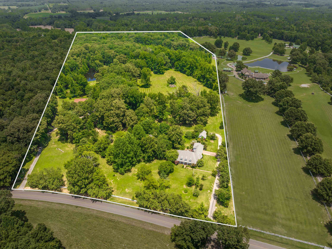
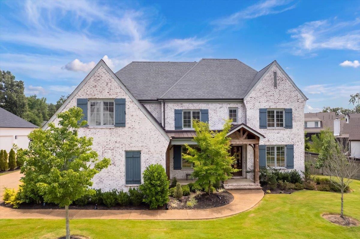
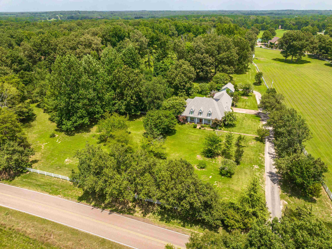
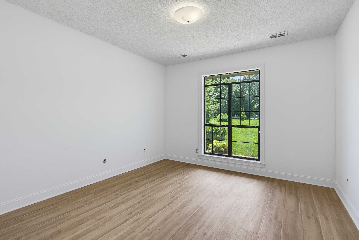
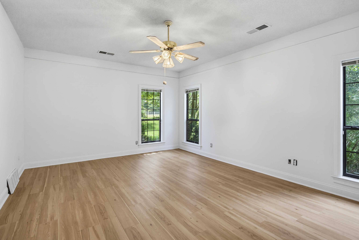
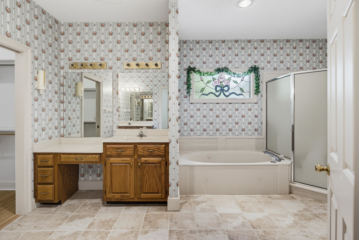
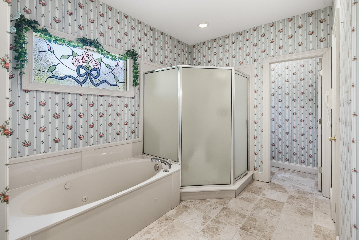
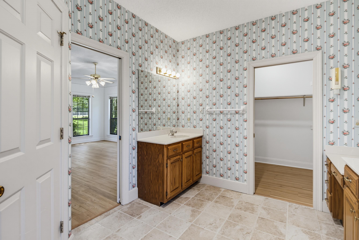
Endless Possibilities with options to buy. OPTION #1: 1915 Bobbitt Rd is a One Owner home that has undergone a partial update and awaits your vision to complete plus includes a One-Year Home Warranty. Offering 4,378 square feet, 4BR/3.5BA, Bonus RM (18X20), Play RM (13X20), and Office (10X15), front and back staircases, front porch and back patio area, attached 2-car garage, back patio, 24X32 detached shop, plus home generator. OPTION #2: Purchase as a Whole 32 Acre Family Estate with a bundled offered price of $1,100,000 to include both homes, 2 parcels, as they currently sit without pending survey - 1835 Bobbitt offers 3900 square feet, 4BR/2.5BA, 3.28 acres advertised with 10 acres pending survey, and pond @ $575,000. Multiple MLS listings. Contact listing agents for personal tour and additional information for your purchase.

Share Property

Location

1915 BOBBITT RD, Williston, TN 38076

Status

Sold

Date Sold

August 14, 2026
Lauren  Haynes

Lauren Haynes

TITLE

Affiliate Broker

Property Amenities

Interior
Fireplace Gas Logs, In Den/Great Room, Masonry, Vented Gas Fireplace
Appliances Other (See REMARKS)
Total Bedrooms: 5
Half Bathrooms: 1
Full Bathrooms: 3
Other Interior Features Wood Laminate Floors, Part Carpet, Vaulted/Coff/Tray Ceiling, Two Story Foyer, Other (See REMARKS), Dining Room, Den/Great Room, Kitchen, Primary Bedroom, 2nd Bedroom, 1/2 Bath, 2 or More Baths, Laundry Room, Breakfast Room, Great Room, Other (See Remarks), Separate Breakfast Room, Separate Dining Room, Vinyl/Luxury Vinyl Floor, Washer/Dryer Connections, 1 or More BR Down, Primary Down, Double Vanity Bath, Whirlpool(s), Full Bath Down, Other (See Remarks), Walk-In Closet(s), Rear Stairs to Playroom, Other (See REMARKS)
Area & Lot
Lot Area 22 Acres
Living area 4,378 Sq.Ft.
MLS® ID 10225856
Year Built 1994
School District AutoFill (MAARdata) or Public Records (Cnty Assessor Site)
Architecture Styles Traditional
Type Residential
Status Sold
Exterior
Stories 2
Pool None
Air conditioning Central, Other (See REMARKS)
Heat type Central, Other (See REMARKS)
Security Features Other (See REMARKS)
Other Exterior Features Porch, Patio, Wooded Grounds, Brick/Ironed Fence, Other (See REMARKS)
Parking Driveway/Pad, More than 3 Coverd Spaces, Workshop(s), Side-Load Garage, Gated Parking, Other (See REMARKS)
Lot Features Level, Other (See Remarks), Some Trees
Roof Composition Shingles
Utilities Other (See REMARKS), Septic Tank, Well Water
Finance
Sales Price $540,000

Your Real Estate Partner

I approach every transaction with integrity, focus, and a commitment to delivering a seamless experience. From strategy to closing, I’m here to provide steady guidance tailored to your needs.