Leave a Message

Thank you for your message. I will be in touch with you shortly.

40 ROYAL VIEW CV
40 ROYAL VIEW CV
40 ROYAL VIEW CV
40 ROYAL VIEW CV
40 ROYAL VIEW CV
40 ROYAL VIEW CV
40 ROYAL VIEW CV
40 ROYAL VIEW CV
40 ROYAL VIEW CV
40 ROYAL VIEW CV
40 ROYAL VIEW CV
40 ROYAL VIEW CV
40 ROYAL VIEW CV
40 ROYAL VIEW CV
40 ROYAL VIEW CV
40 ROYAL VIEW CV
40 ROYAL VIEW CV
40 ROYAL VIEW CV
40 ROYAL VIEW CV
40 ROYAL VIEW CV
40 ROYAL VIEW CV
40 ROYAL VIEW CV
40 ROYAL VIEW CV
40 ROYAL VIEW CV
40 ROYAL VIEW CV
40 ROYAL VIEW CV
40 ROYAL VIEW CV
40 ROYAL VIEW CV
40 ROYAL VIEW CV
40 ROYAL VIEW CV
40 ROYAL VIEW CV
40 ROYAL VIEW CV
40 ROYAL VIEW CV
40 ROYAL VIEW CV
40 ROYAL VIEW CV
40 ROYAL VIEW CV
VIEW PHOTOS
Courtesy of The Firm
$324,000

40 ROYAL VIEW CV

4 Beds 2 Baths 1,912 Sq.Ft.

Description

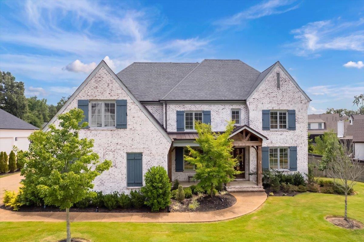
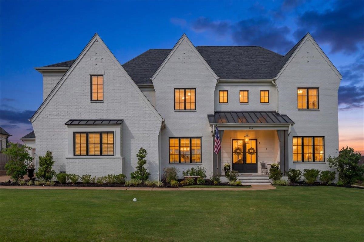
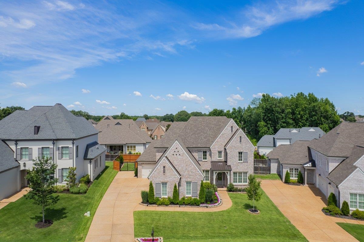
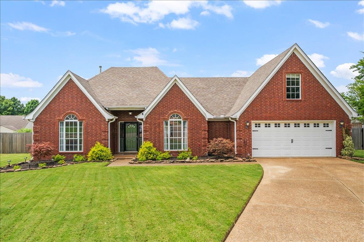
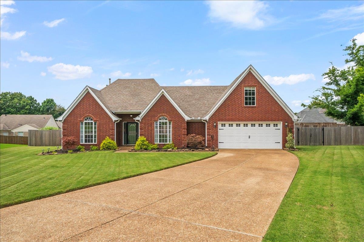
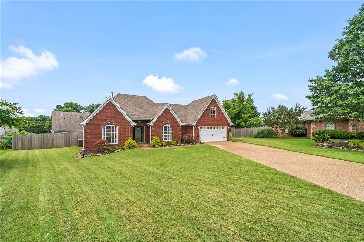
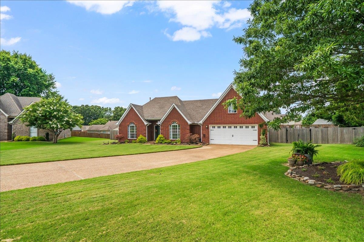
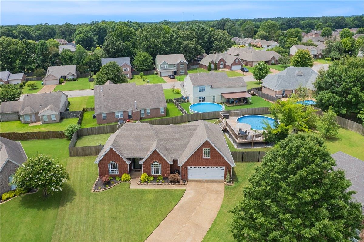
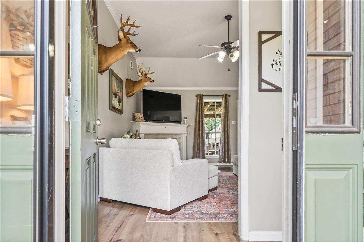
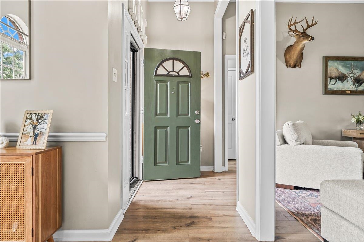
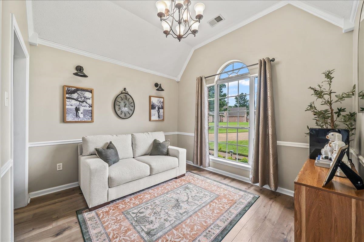
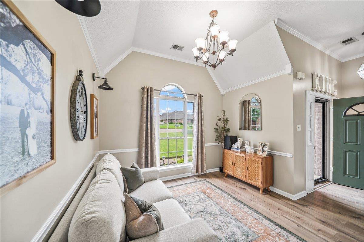
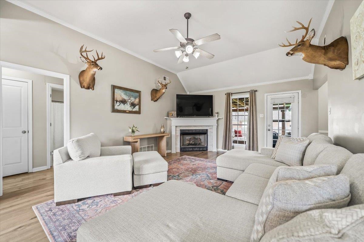
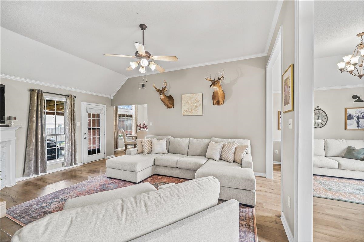
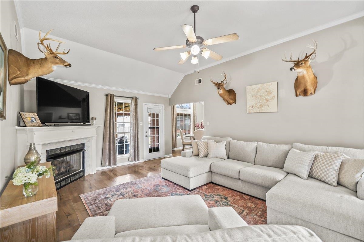
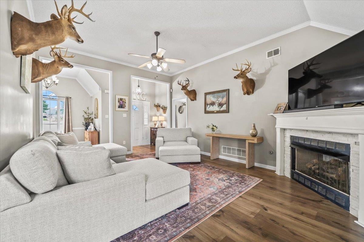
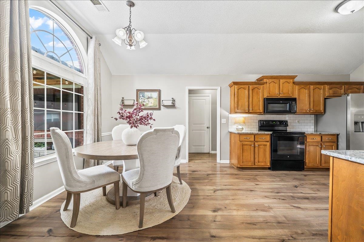
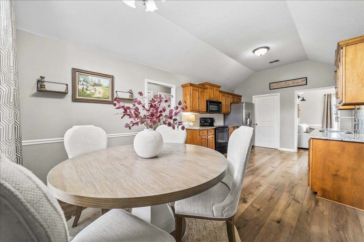
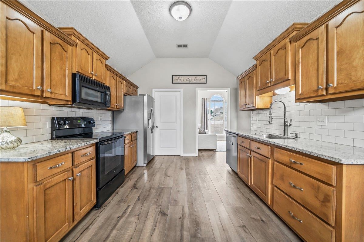
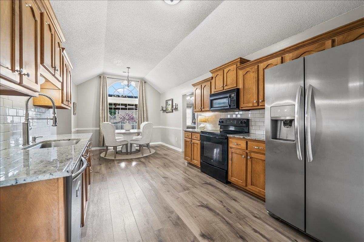
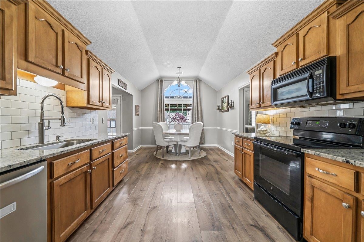
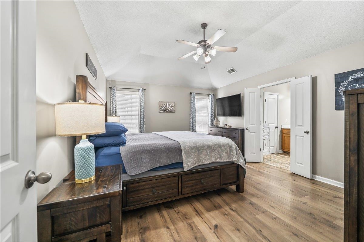
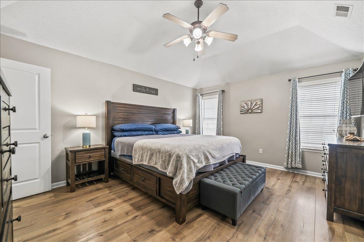
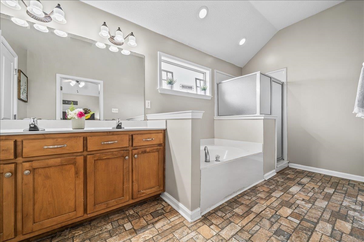
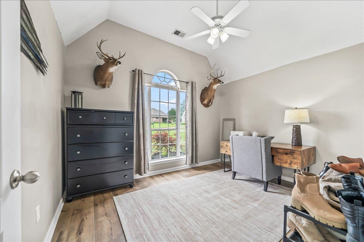
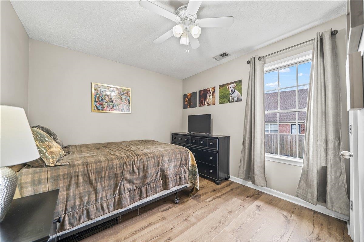
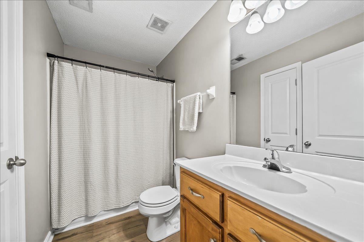
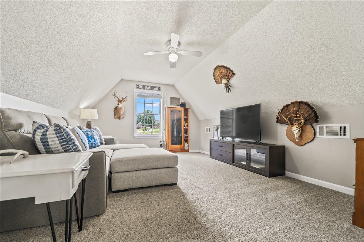
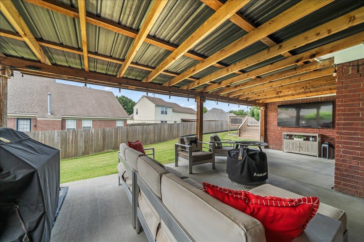
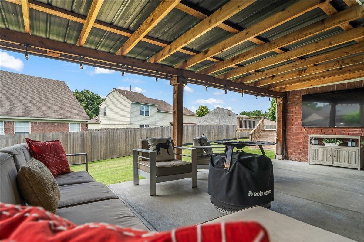
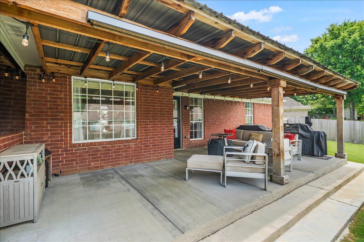
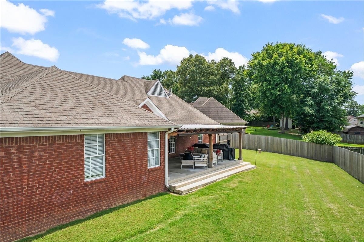
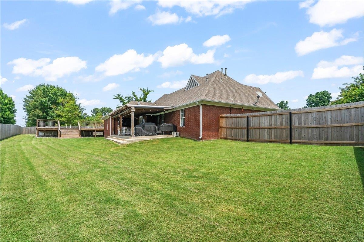
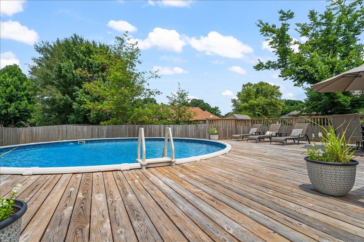
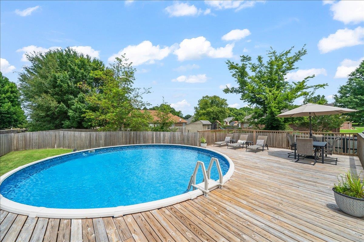
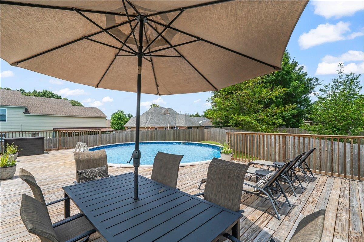
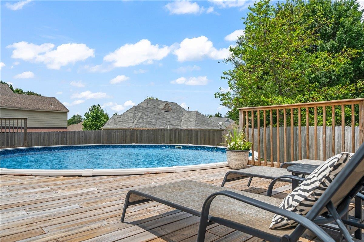
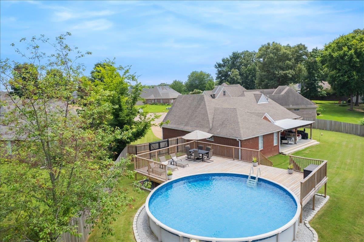
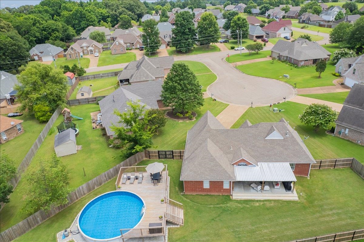
Nestled at the end of a quiet cove, this beautifully maintained, move-in-ready home offers the perfect blend of thoughtful updates, comfortable living, and exceptional outdoor enjoyment. Inside, you'll find a well-cared-for interior designed for everyday living and effortless entertaining. Step outside to a covered patio overlooking your private backyard oasis, complete with a sparkling pool that's ready for long summer days and evenings spent with family and friends. Whether you're relaxing poolside, hosting gatherings, or simply enjoying the peaceful setting, this home was designed to be lived in and loved. With numerous upgrades already completed and every detail reflecting pride of ownership, all that's left to do is move in and enjoy. A rare opportunity to own a truly turnkey home in Oakland with the privacy of a quiet cove and outdoor spaces you'll appreciate year-round. Plentiful updates throughout - let's make this one yours!

Share Property

Location

40 ROYAL VIEW CV, Oakland, TN 38060

Status

Sold

Date Sold

August 20, 2026
Lauren  Haynes

Lauren Haynes

TITLE

Affiliate Broker

Property Amenities

Interior
Total Bedrooms: 4
Full Bathrooms: 2
Other Interior Features Tile, Wood Laminate Floors, Separate Breakfast Room, Separate Den, Separate Dining Room, Separate Living Room, 1 or More BR Down, Primary Down, Split Bedroom Plan
Area & Lot
Living area 1,912 Sq.Ft.
MLS® ID 10224408
Year Built 2004
School District AutoFill (MAARdata) or Public Records (Cnty Assessor Site)
Architecture Styles Traditional
Type Residential
Status Sold
Exterior
Stories 1
Pool Above Ground
Air conditioning Central
Heat type Central
Other Exterior Features Covered Patio
Parking Driveway/Pad, Front-Load Garage, Garage Door Opener(s)
Lot Features Level, Professionally Landscaped
Finance
Sales Price $324,000
Real Estate Tax $472 yearly

Your Real Estate Partner

I approach every transaction with integrity, focus, and a commitment to delivering a seamless experience. From strategy to closing, I’m here to provide steady guidance tailored to your needs.