Leave a Message

Thank you for your message. I will be in touch with you shortly.

556 ALTHEA LN
556 ALTHEA LN
556 ALTHEA LN
556 ALTHEA LN
556 ALTHEA LN
556 ALTHEA LN
556 ALTHEA LN
556 ALTHEA LN
556 ALTHEA LN
556 ALTHEA LN
556 ALTHEA LN
556 ALTHEA LN
556 ALTHEA LN
556 ALTHEA LN
556 ALTHEA LN
556 ALTHEA LN
556 ALTHEA LN
556 ALTHEA LN
556 ALTHEA LN
556 ALTHEA LN
556 ALTHEA LN
556 ALTHEA LN
556 ALTHEA LN
556 ALTHEA LN
556 ALTHEA LN
556 ALTHEA LN
556 ALTHEA LN
556 ALTHEA LN
556 ALTHEA LN
556 ALTHEA LN
556 ALTHEA LN
556 ALTHEA LN
556 ALTHEA LN
556 ALTHEA LN
556 ALTHEA LN
556 ALTHEA LN
556 ALTHEA LN
VIEW PHOTOS
Courtesy of Centric Realty LLC
$3,750/mo

556 ALTHEA LN

5 Beds 3 Baths 4,143 Sq.Ft.

Description

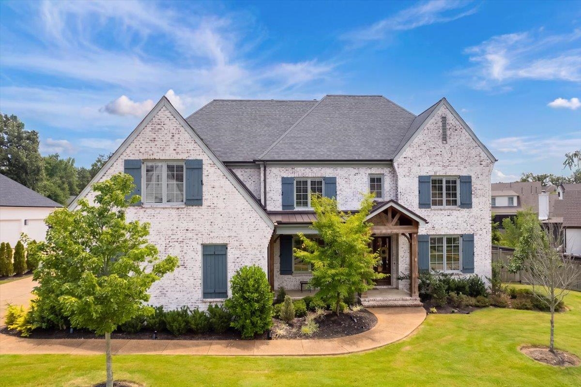
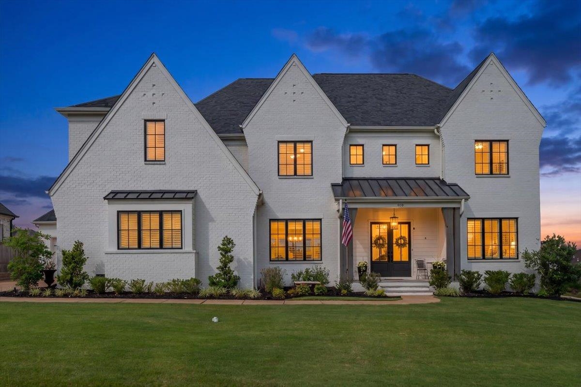
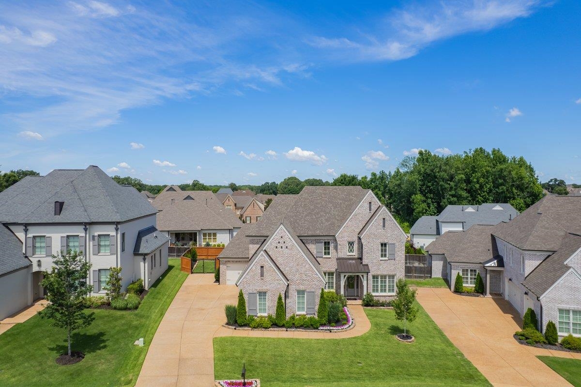
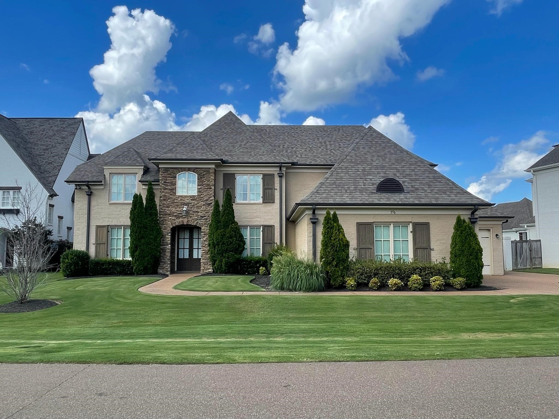
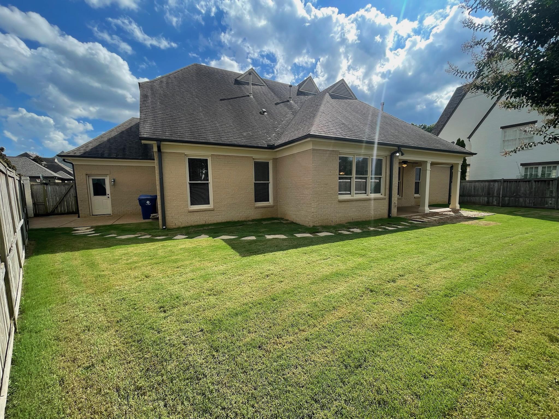
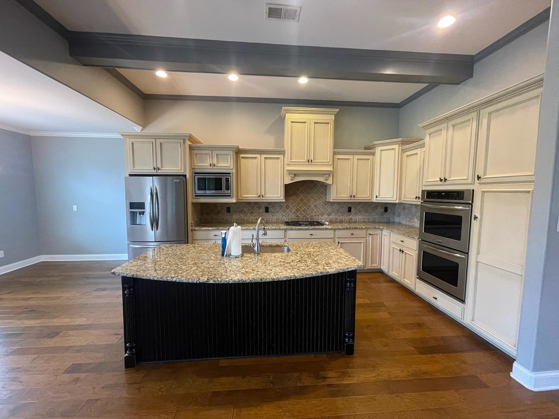
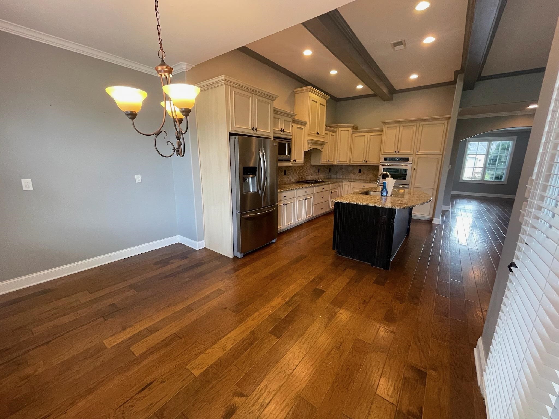
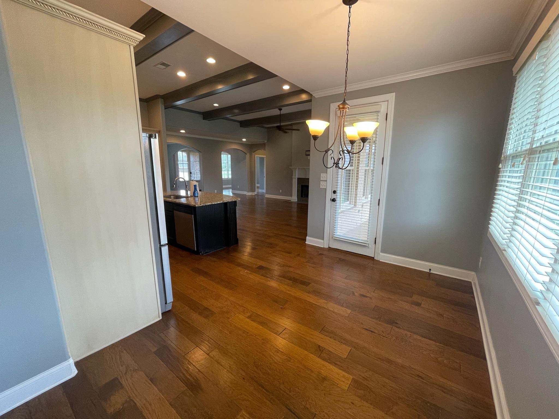
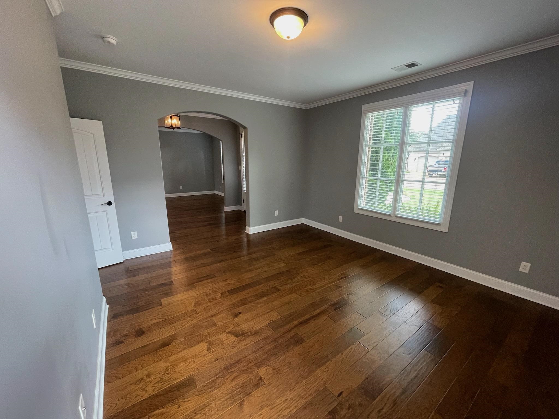
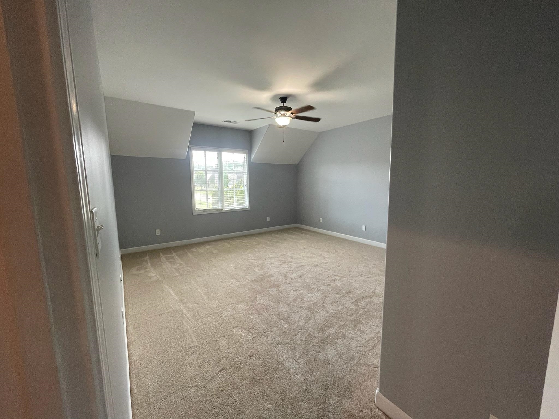
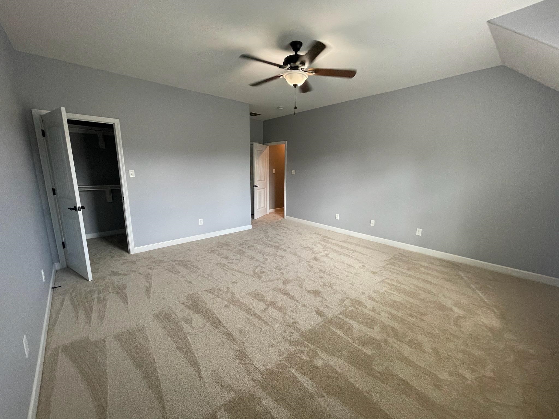
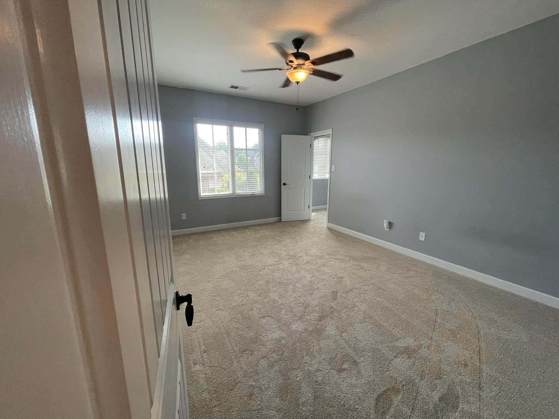
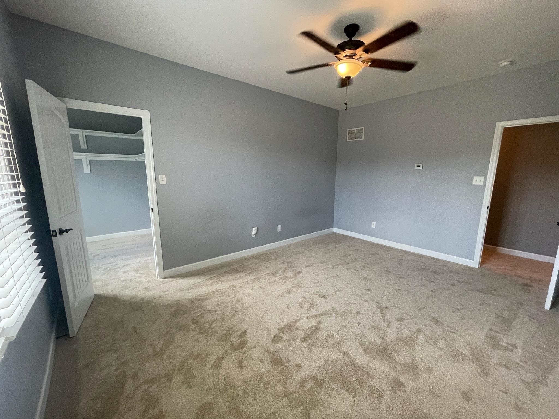
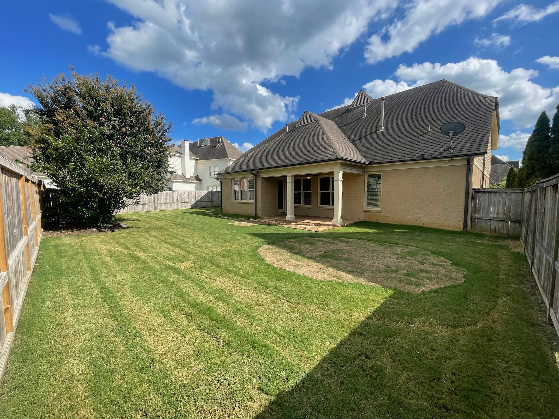
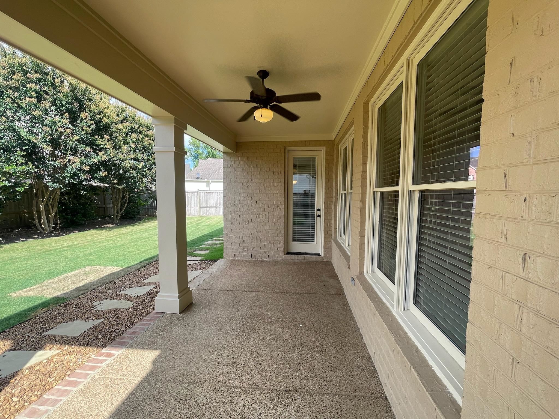
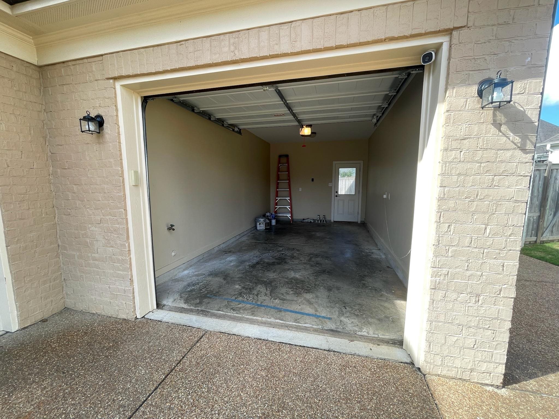
What's included? Everything to make life easier: - Professional lawn care - Quarterly pest control - Blazing fast fiber internet - Monitored security system for peace of mind Step outside to enjoy a private patio and a beautifully landscaped yard--or take advantage of the incredible neighborhood amenities, including tennis and pickleball courts, a walking trail, neighborhood pool, and a scenic lake. Pet lovers welcome--with pre-approval, up to two pets under 50 lbs are allowed. Now leasing!

Share Property

Location

556 ALTHEA LN, Collierville, TN 38017

Status

Leased

Date Leased

September 12, 2025
Lauren  Haynes

Lauren Haynes

TITLE

Affiliate Broker

Property Amenities

Interior
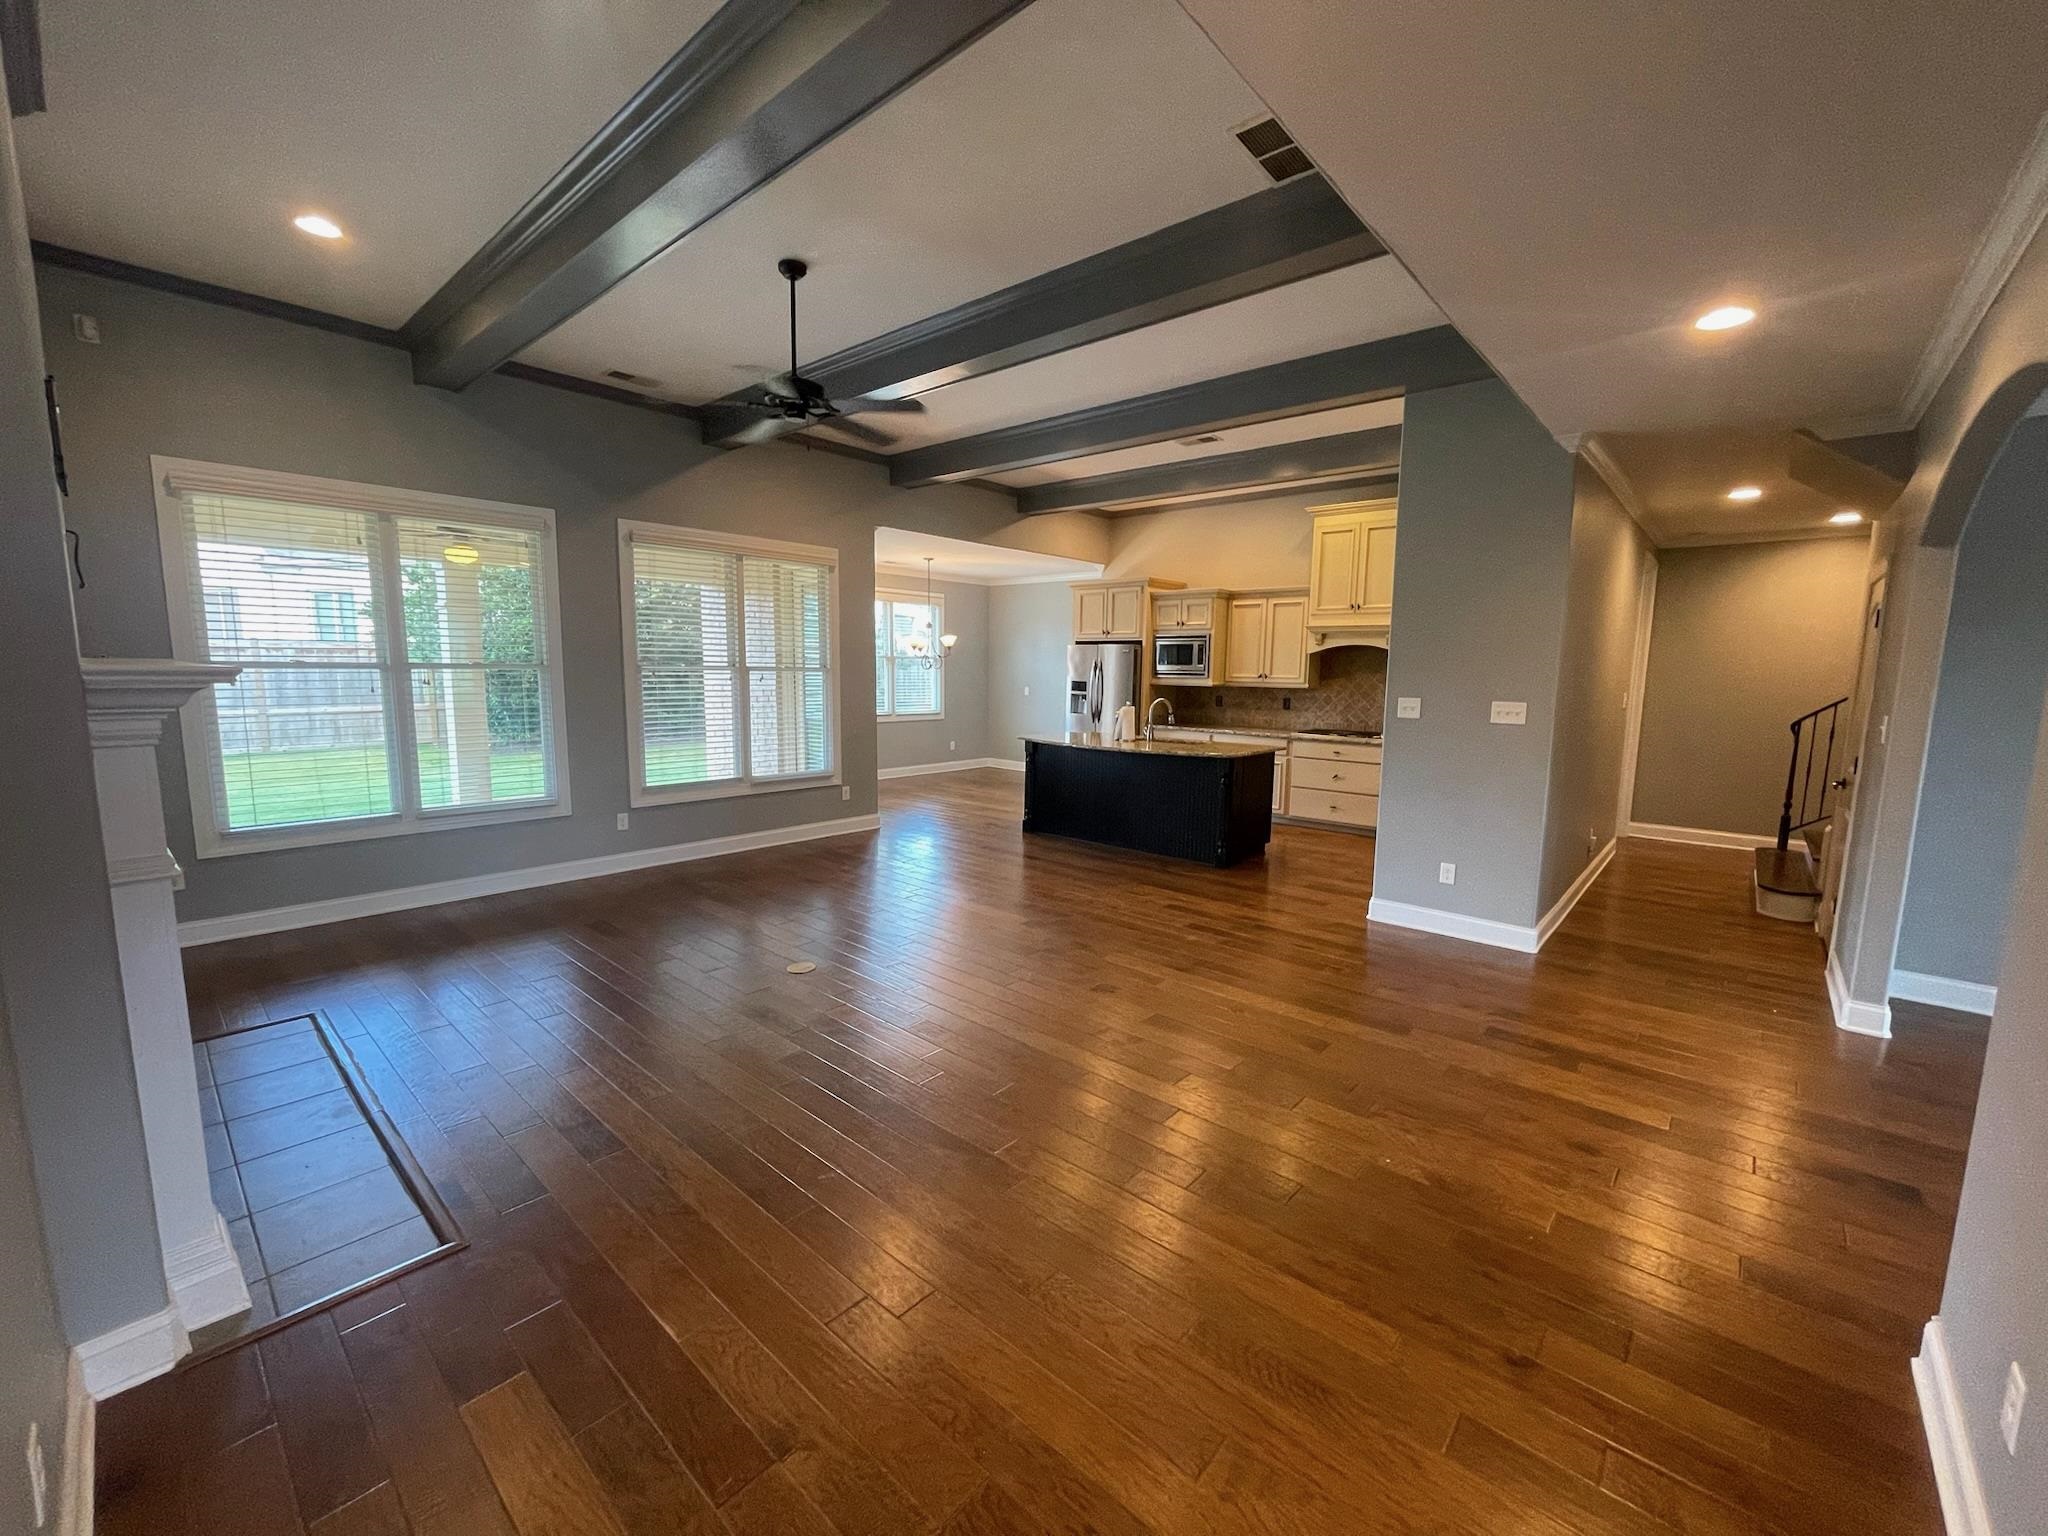
Fireplace In Keeping/Hearth Room, Prefabricated
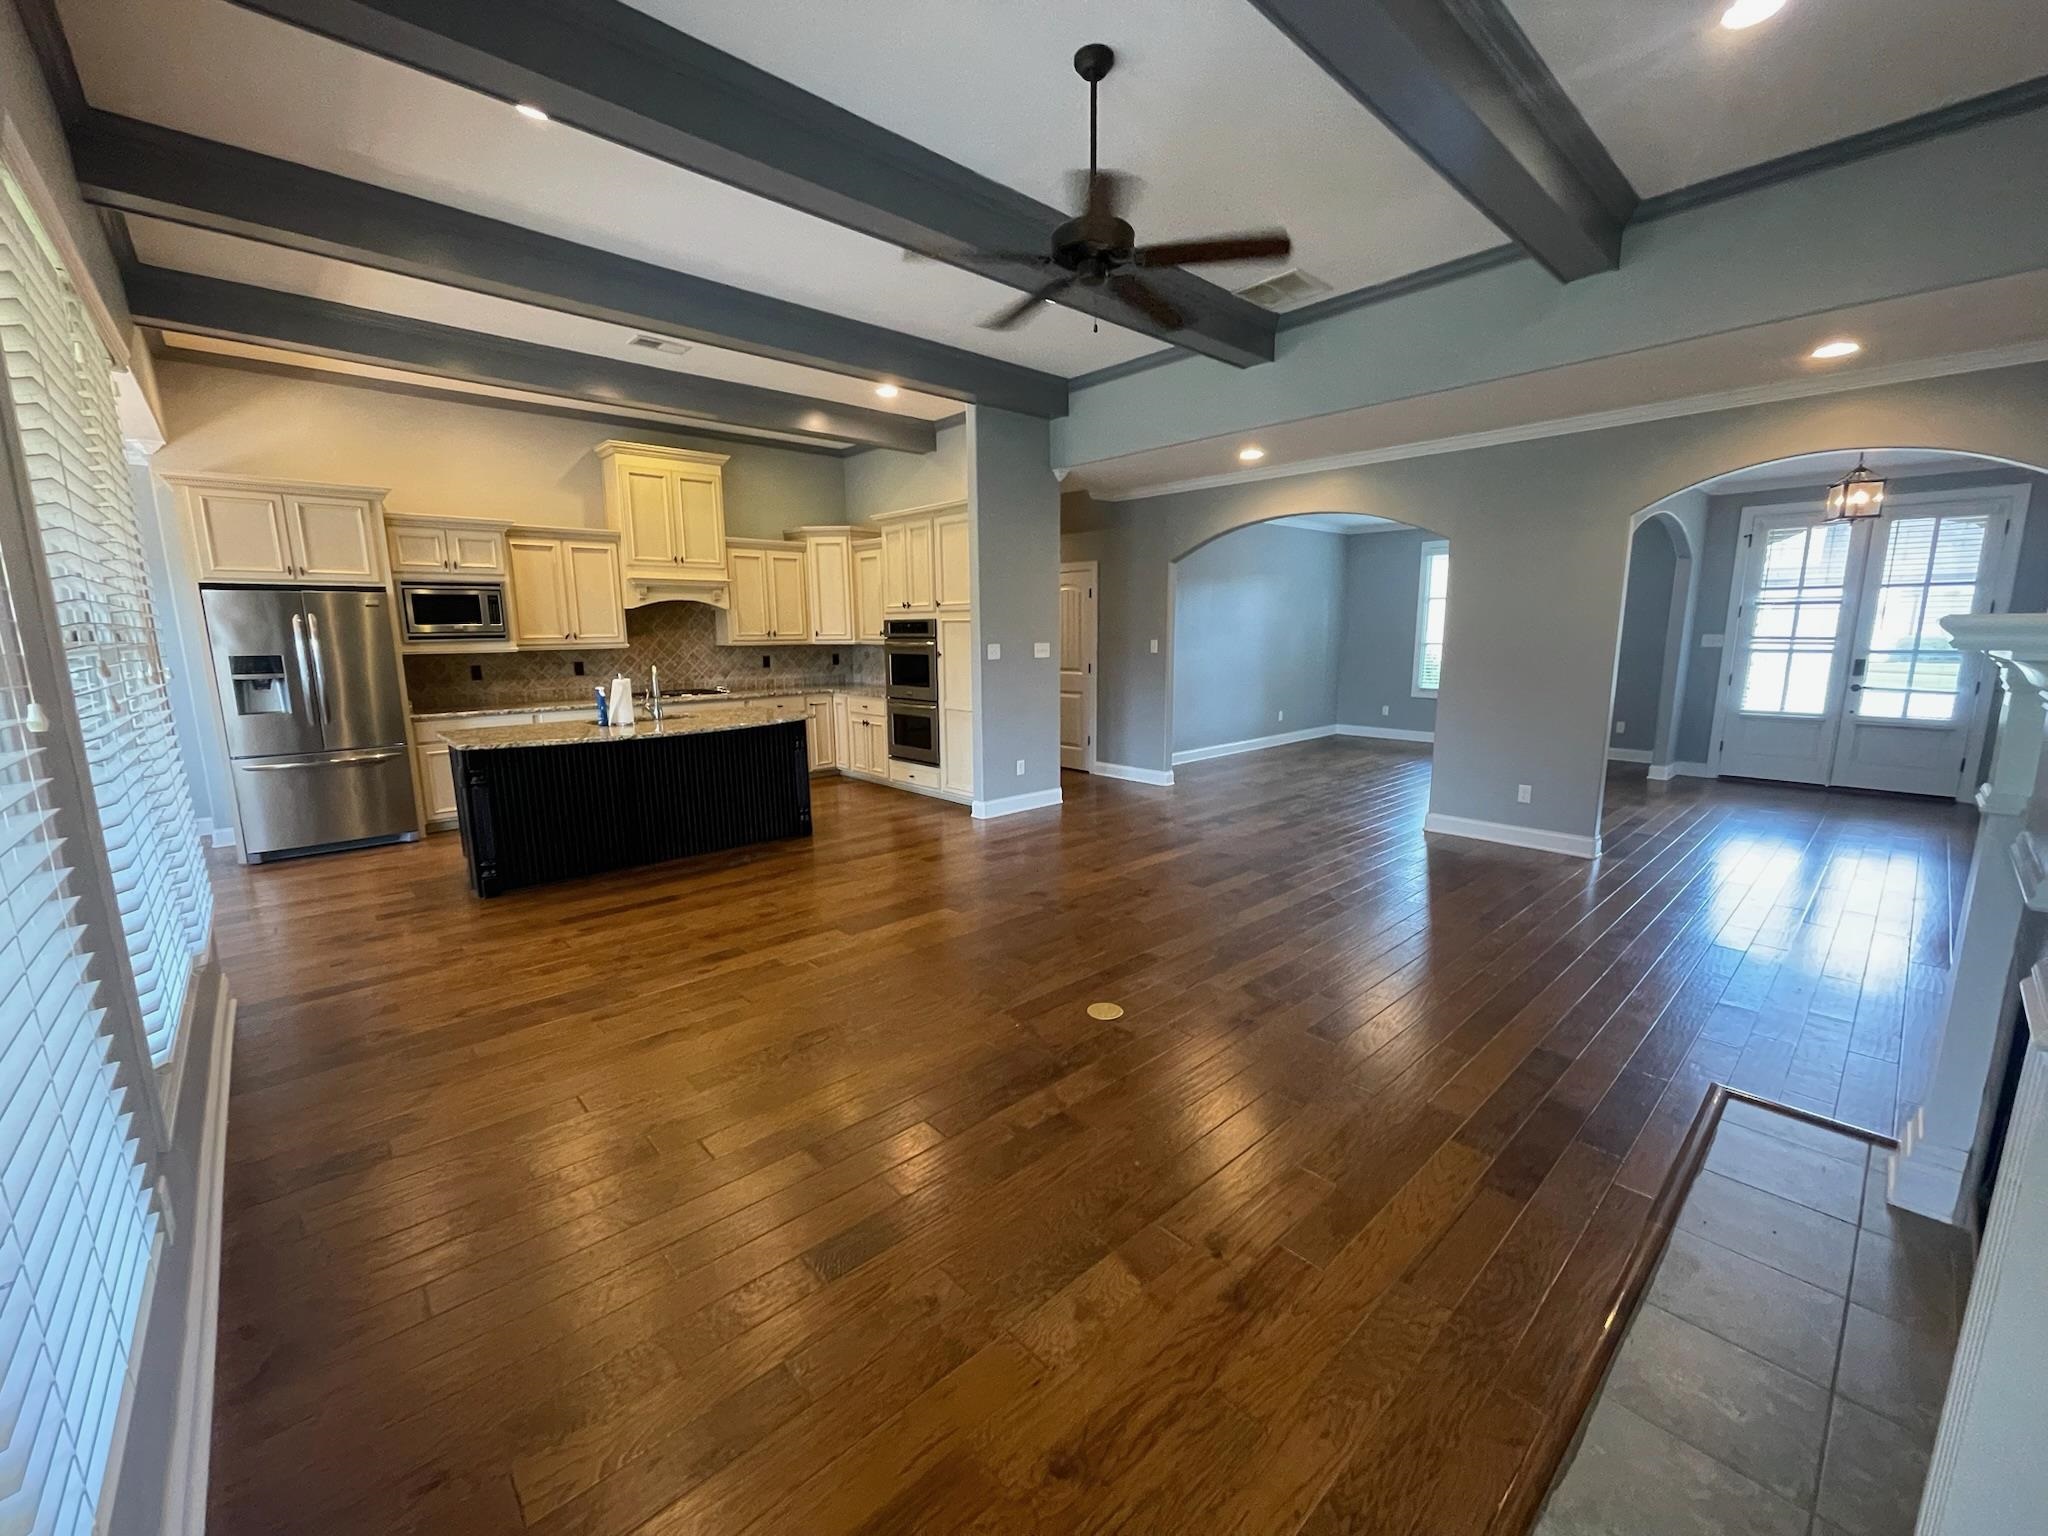
Appliances Cooktop, Dishwasher, Disposal, Double Oven, Dryer, Microwave, Refrigerator, Washer
Total Bedrooms: 5
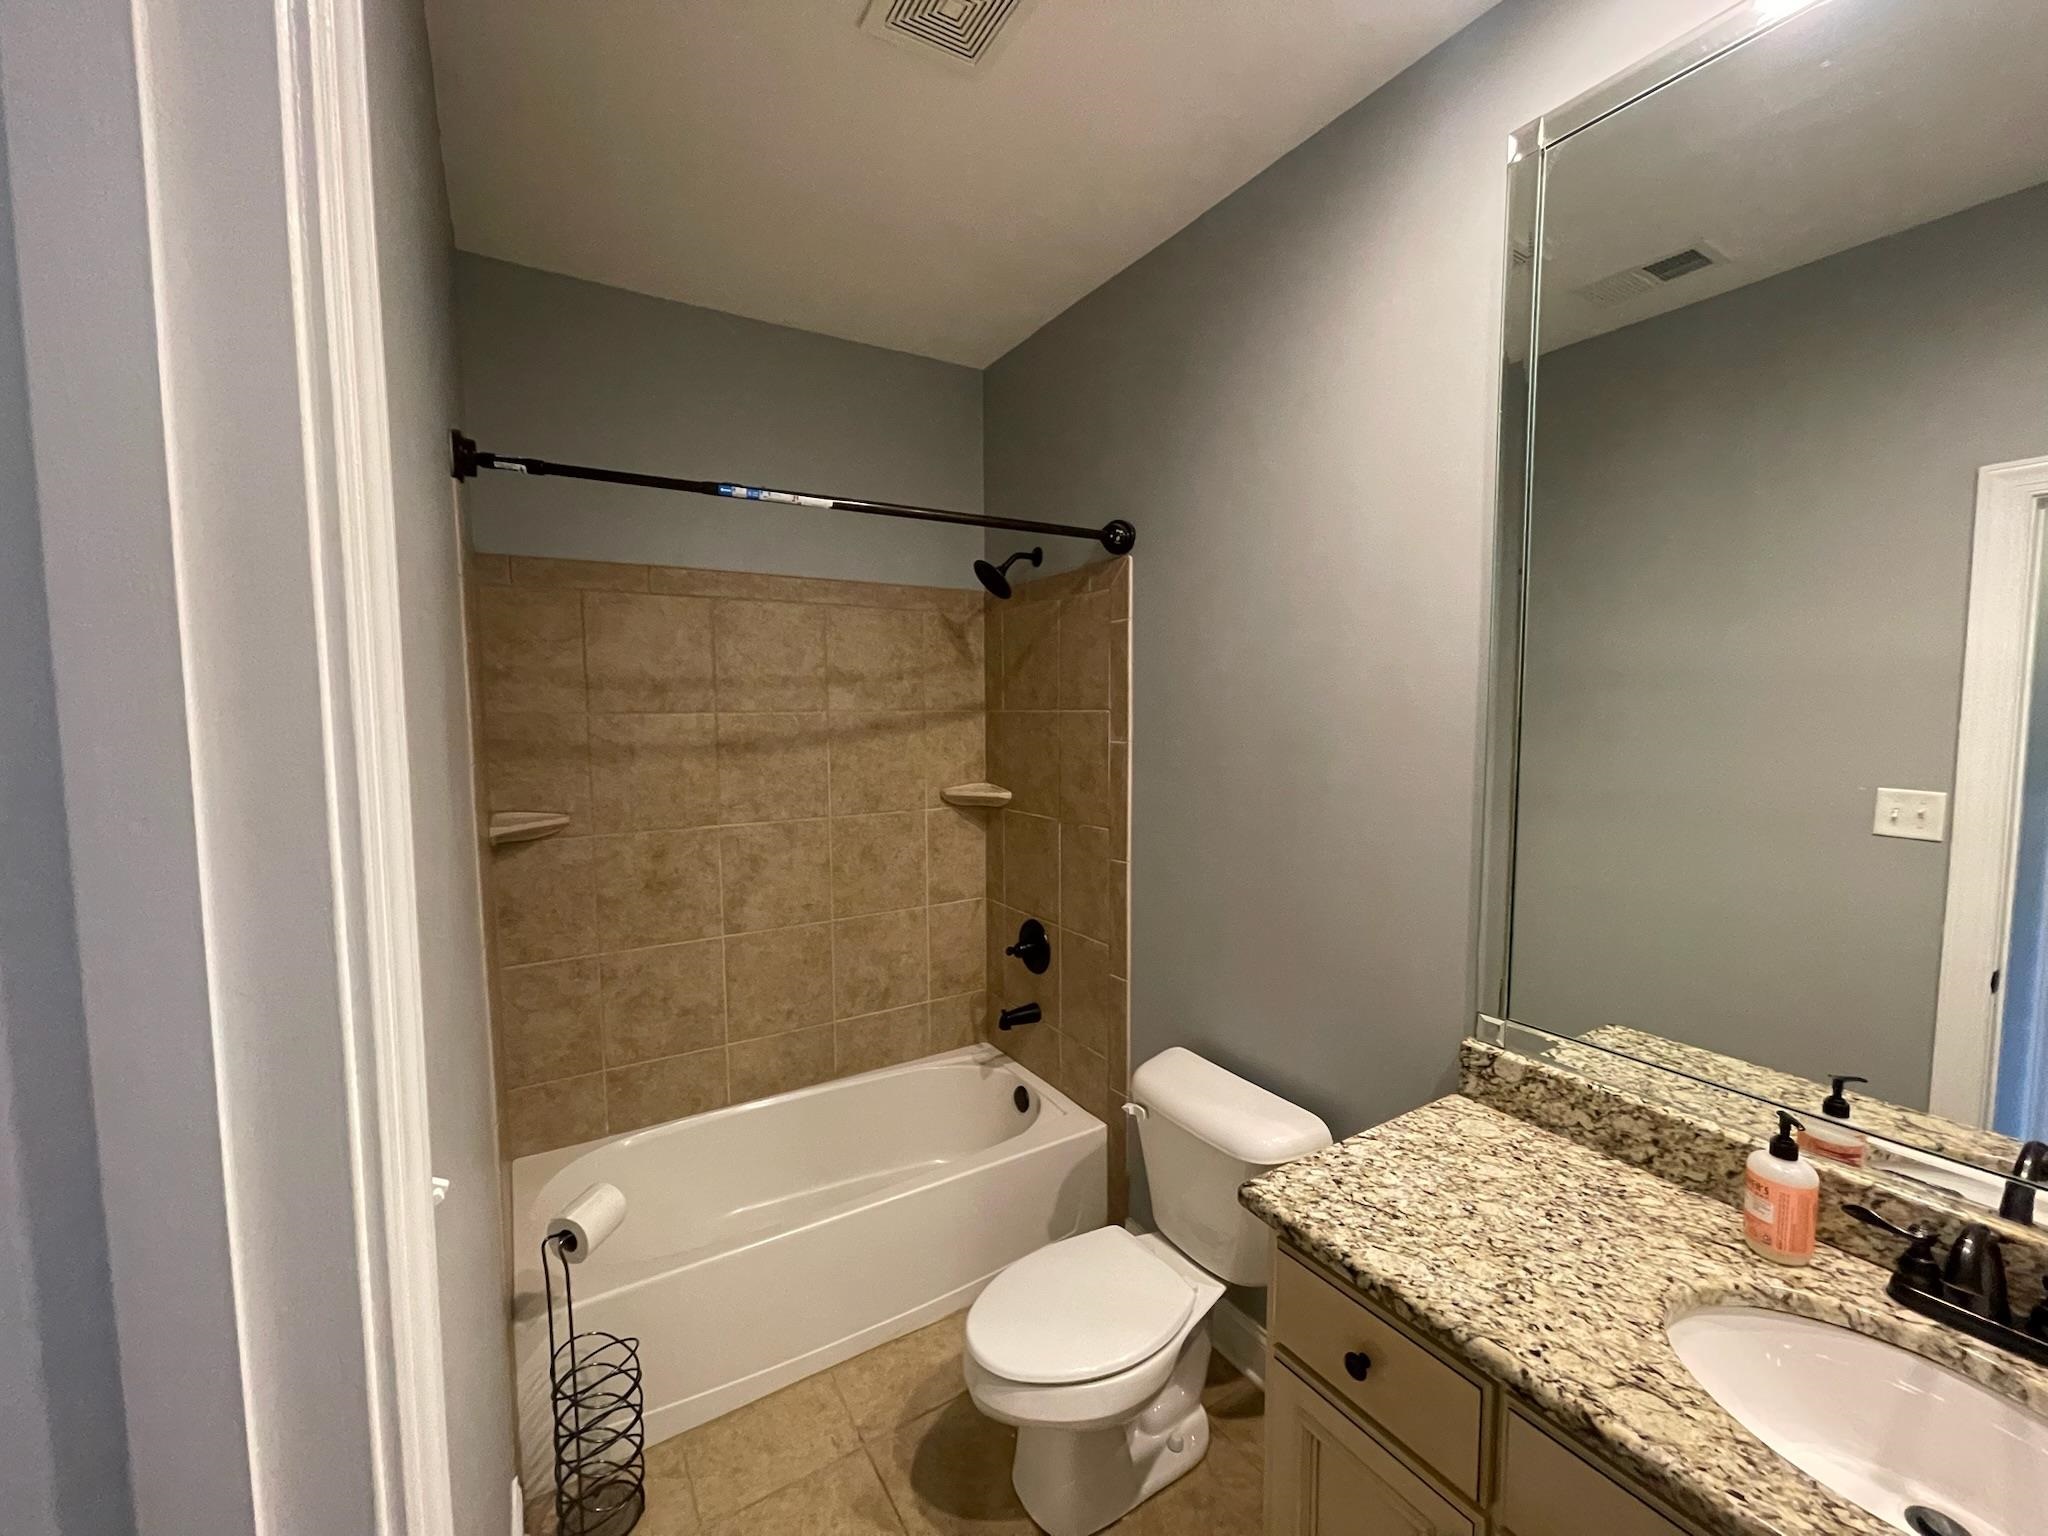
Full Bathrooms: 3
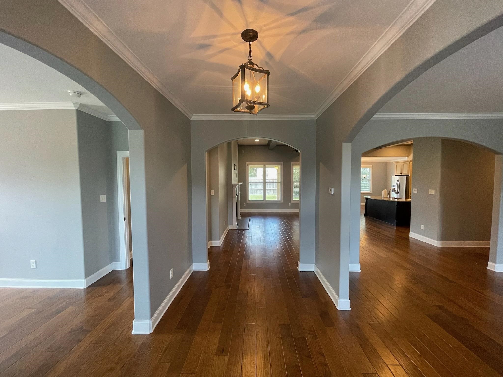
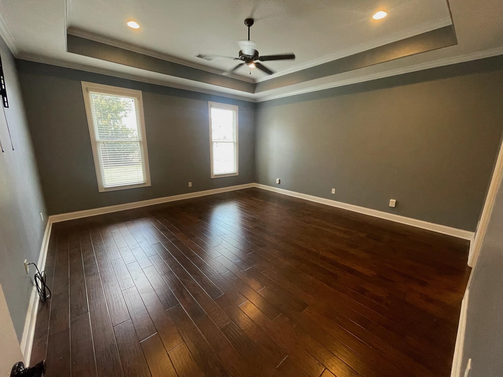
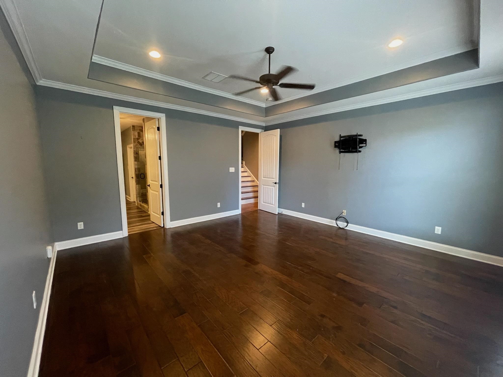
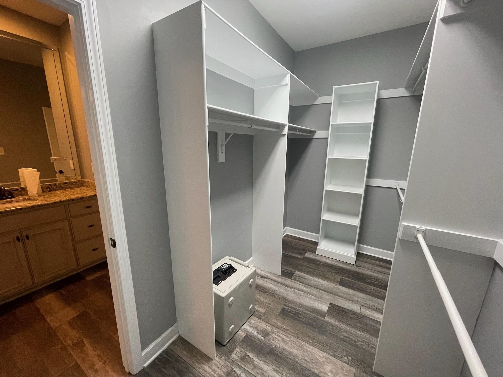
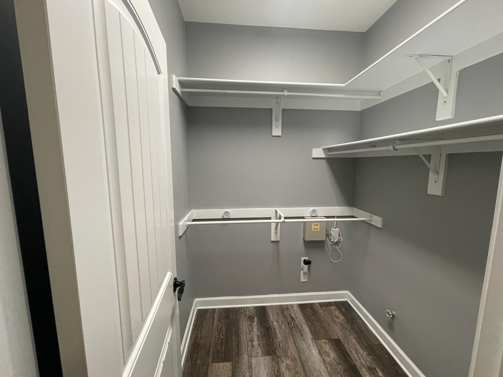
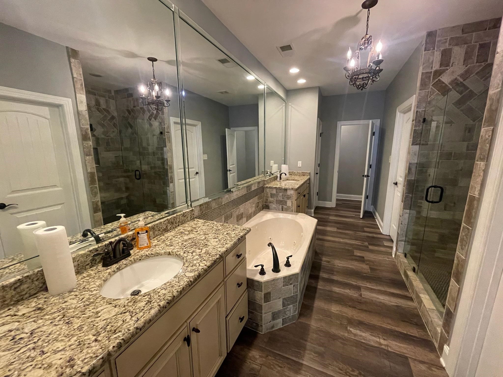
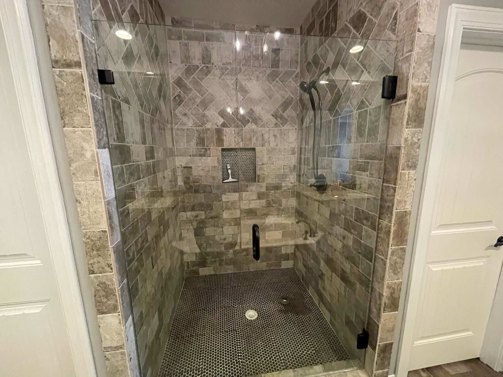
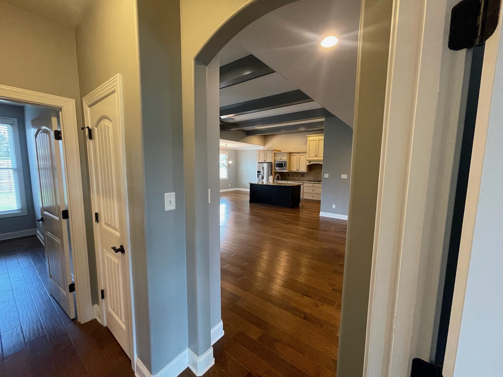
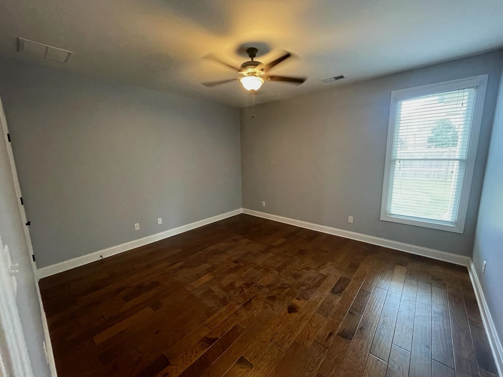
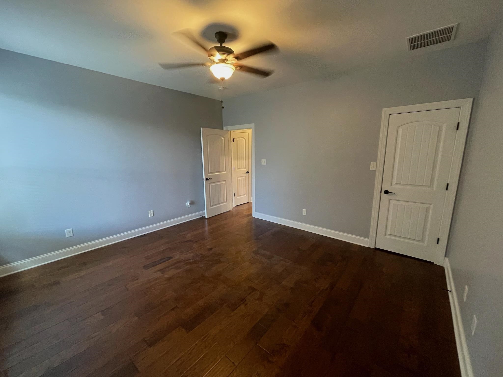
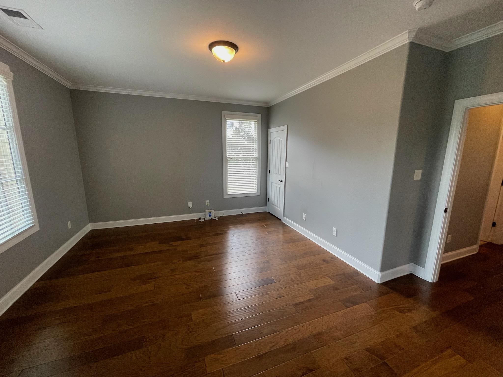
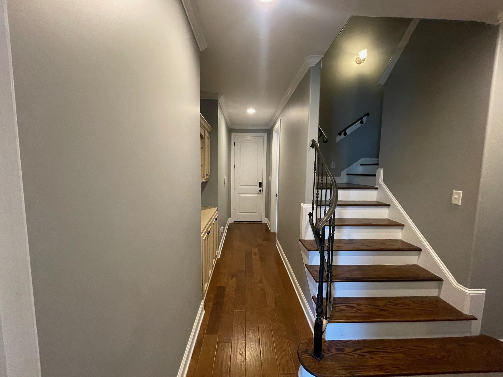
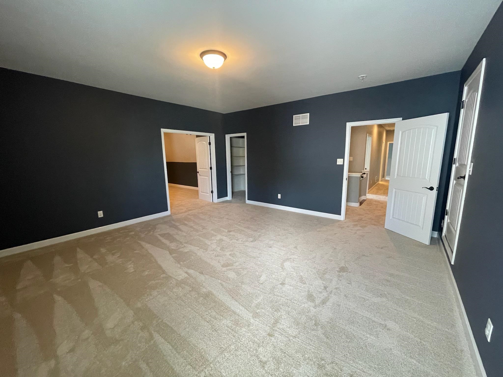
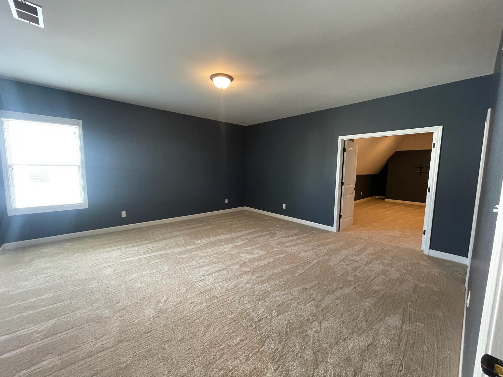
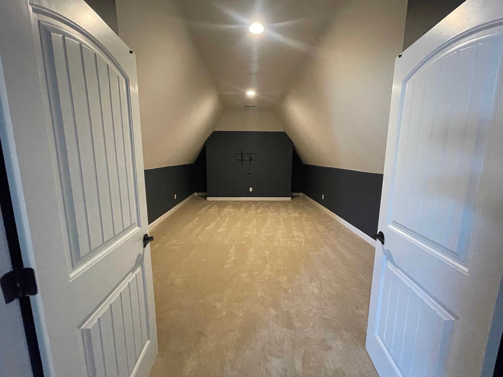
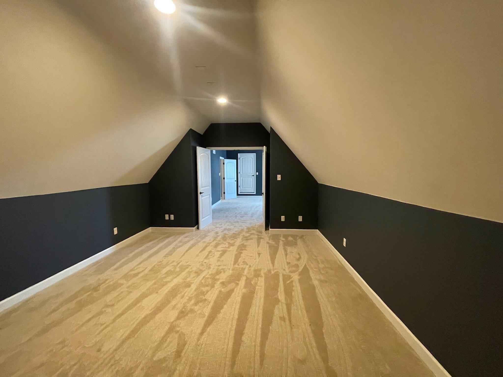
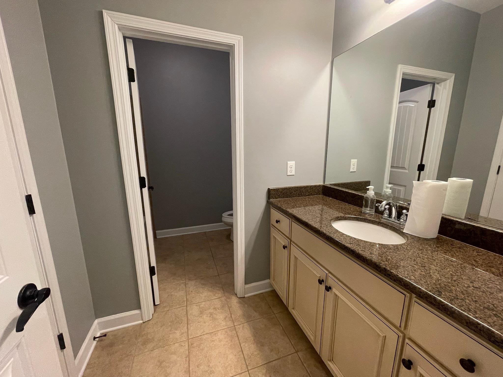
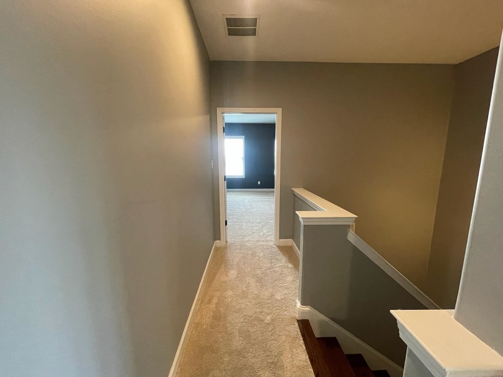
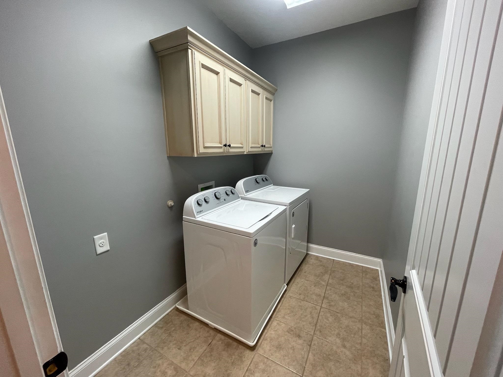
Other Interior Features Monitored Alarm, Rear Stairs to Playroom, Security System, Smoke Detector(s), 9 or more Ft Ceiling, Part Carpet, Part Hardwood, Smooth Ceiling, Tile, Vaulted/Coff/Tray Ceiling, Bonus Room, Entry Hall, Laundry Room, Media Room, Eat-In Kitchen, Great Room, Island In Kitchen, Keeping/Hearth Room, Separate Breakfast Room, Separate Dining Room, Separate Living Room, Updated/Renovated Kitchen, Washer/Dryer Connections, 1 or More BR Down, Double Vanity Bath, Full Bath Down, Luxury Primary Bath, Primary Down, Separate Tub Shower, Split Bedroom Plan, Vaulted/Coffered Primary, Whirlpool(s)
Area & Lot
Living area 4,143 Sq.Ft.
MLS® ID 10202482
Year Built 2013
Type Other
Status Leased
Exterior
Stories 1
Pool Neighborhood
Air conditioning Central
Heat type Central
Other Exterior Features Covered Patio
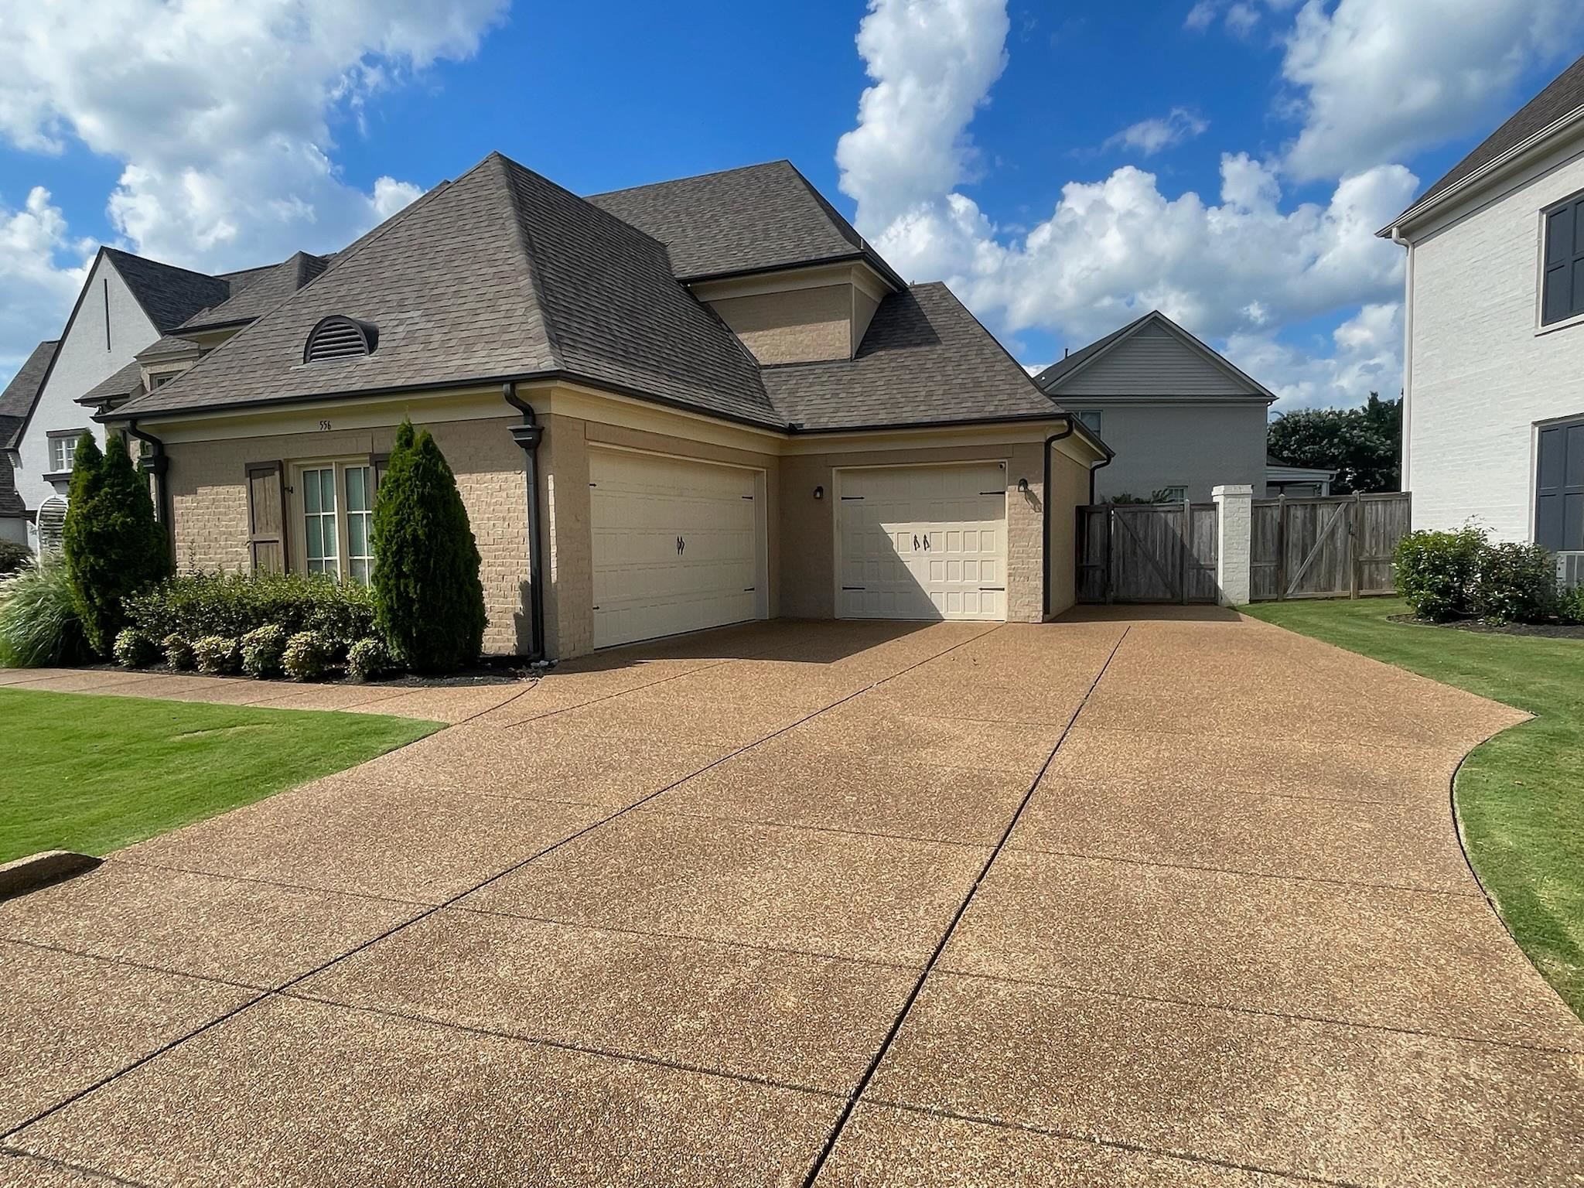
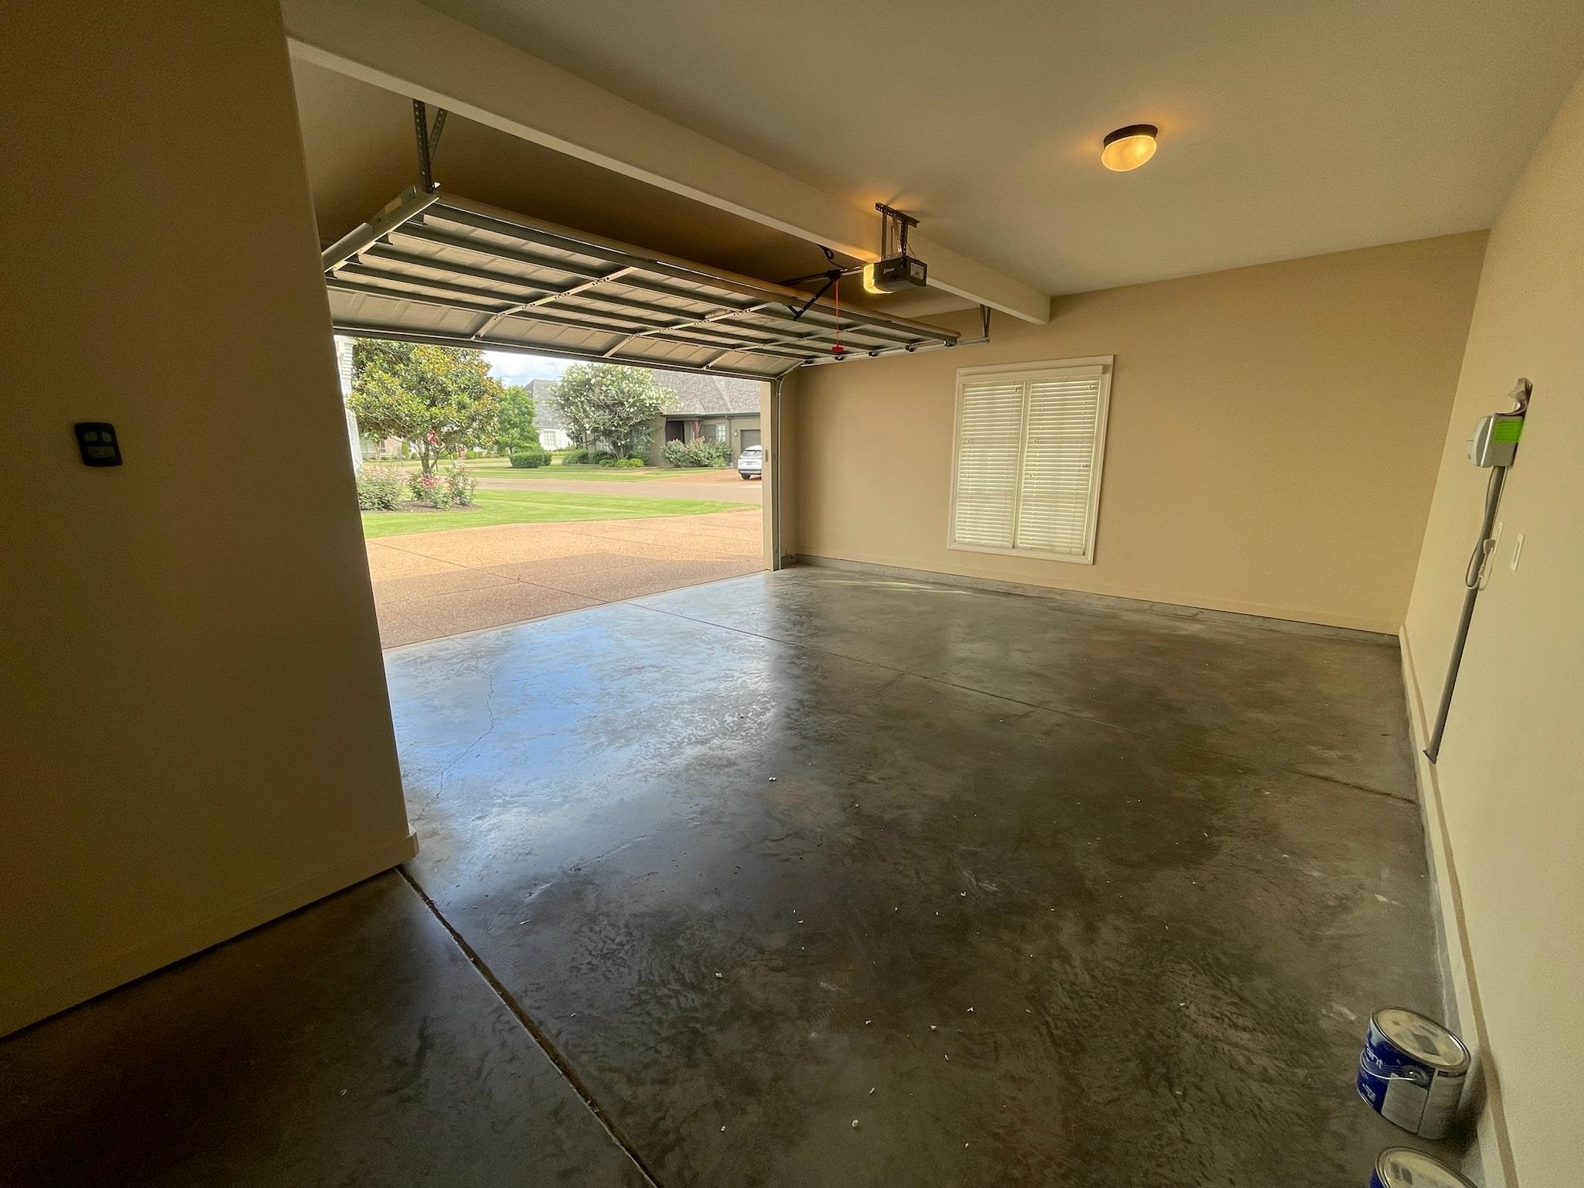
Parking Driveway/Pad, Front-Load Garage, More than 3 Coverd Spaces, Side-Load Garage
Lot Features Lake/Pond Access, Level, Professionally Landscaped, Wood Fenced
Roof Composition Shingles
Utilities Public Sewer, Public Water
Finance
Lease Price $3,750/mo
Lease Term 1 Month

Spring Creek Ranch (Collierville Reserve)

Your Real Estate Partner

I approach every transaction with integrity, focus, and a commitment to delivering a seamless experience. From strategy to closing, I’m here to provide steady guidance tailored to your needs.