Leave a Message

Thank you for your message. I will be in touch with you shortly.

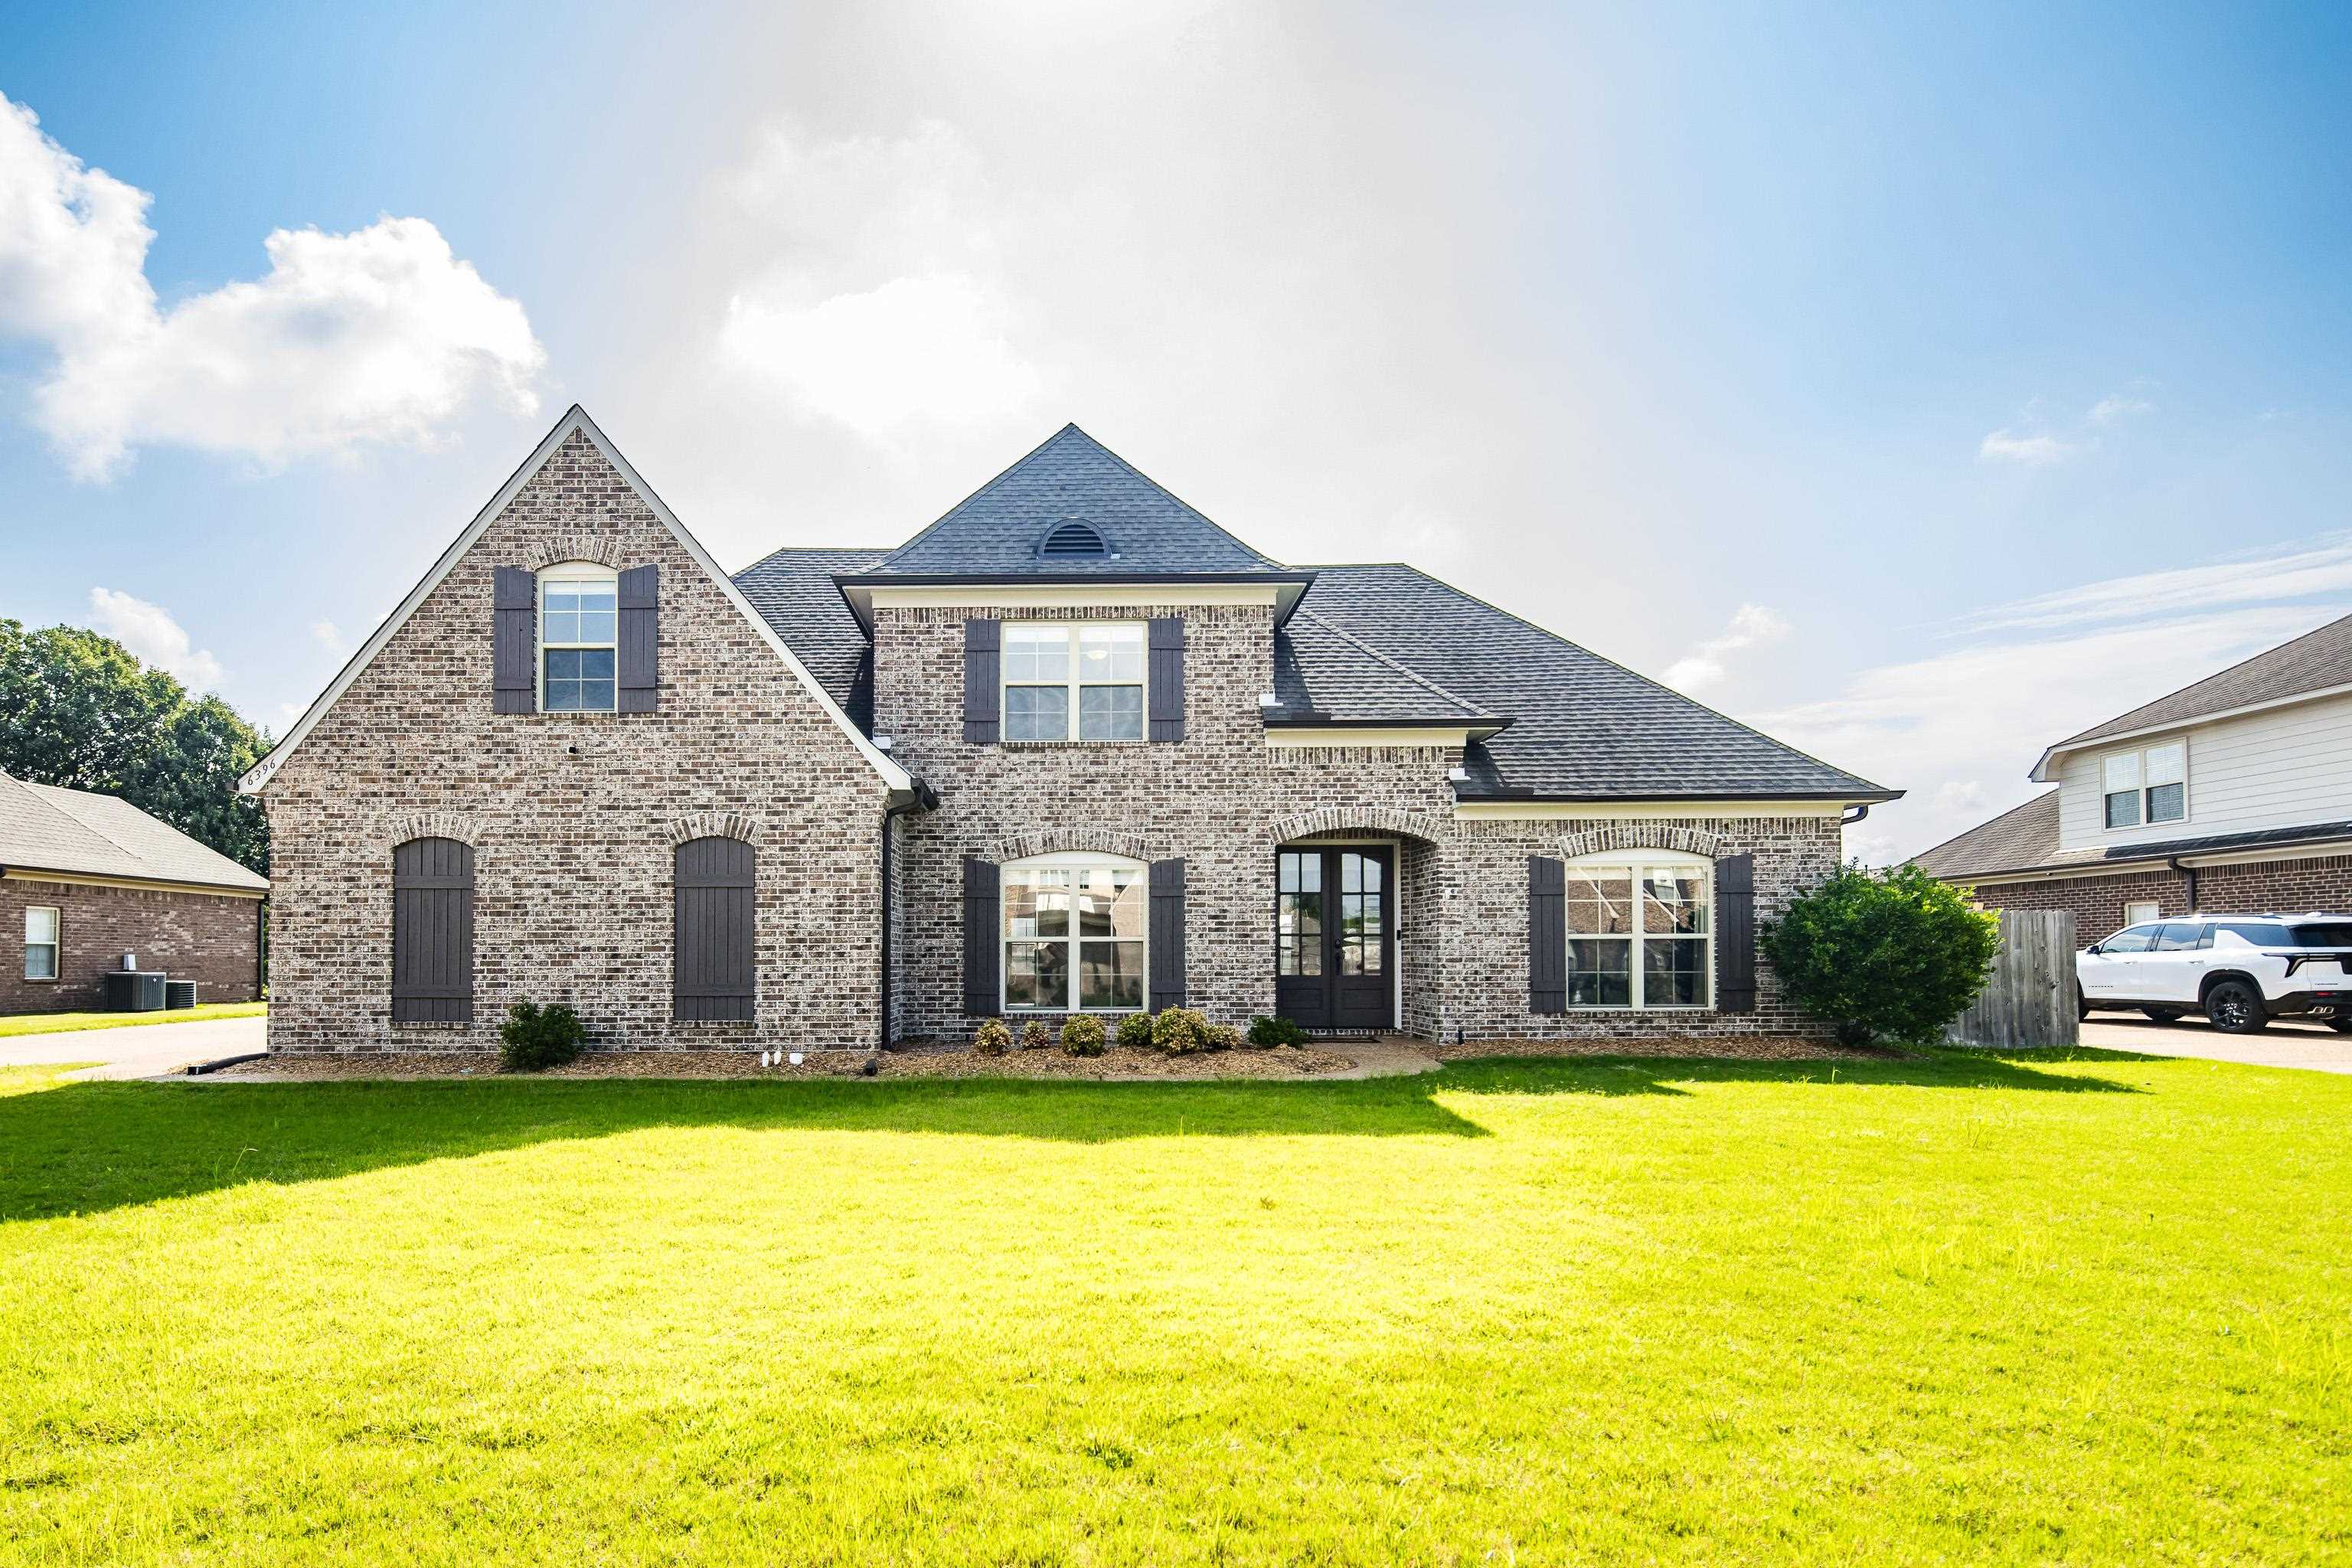
6396 ANGLIA VALLEY DR
VIEW PHOTOS
$525,000

6396 ANGLIA VALLEY DR

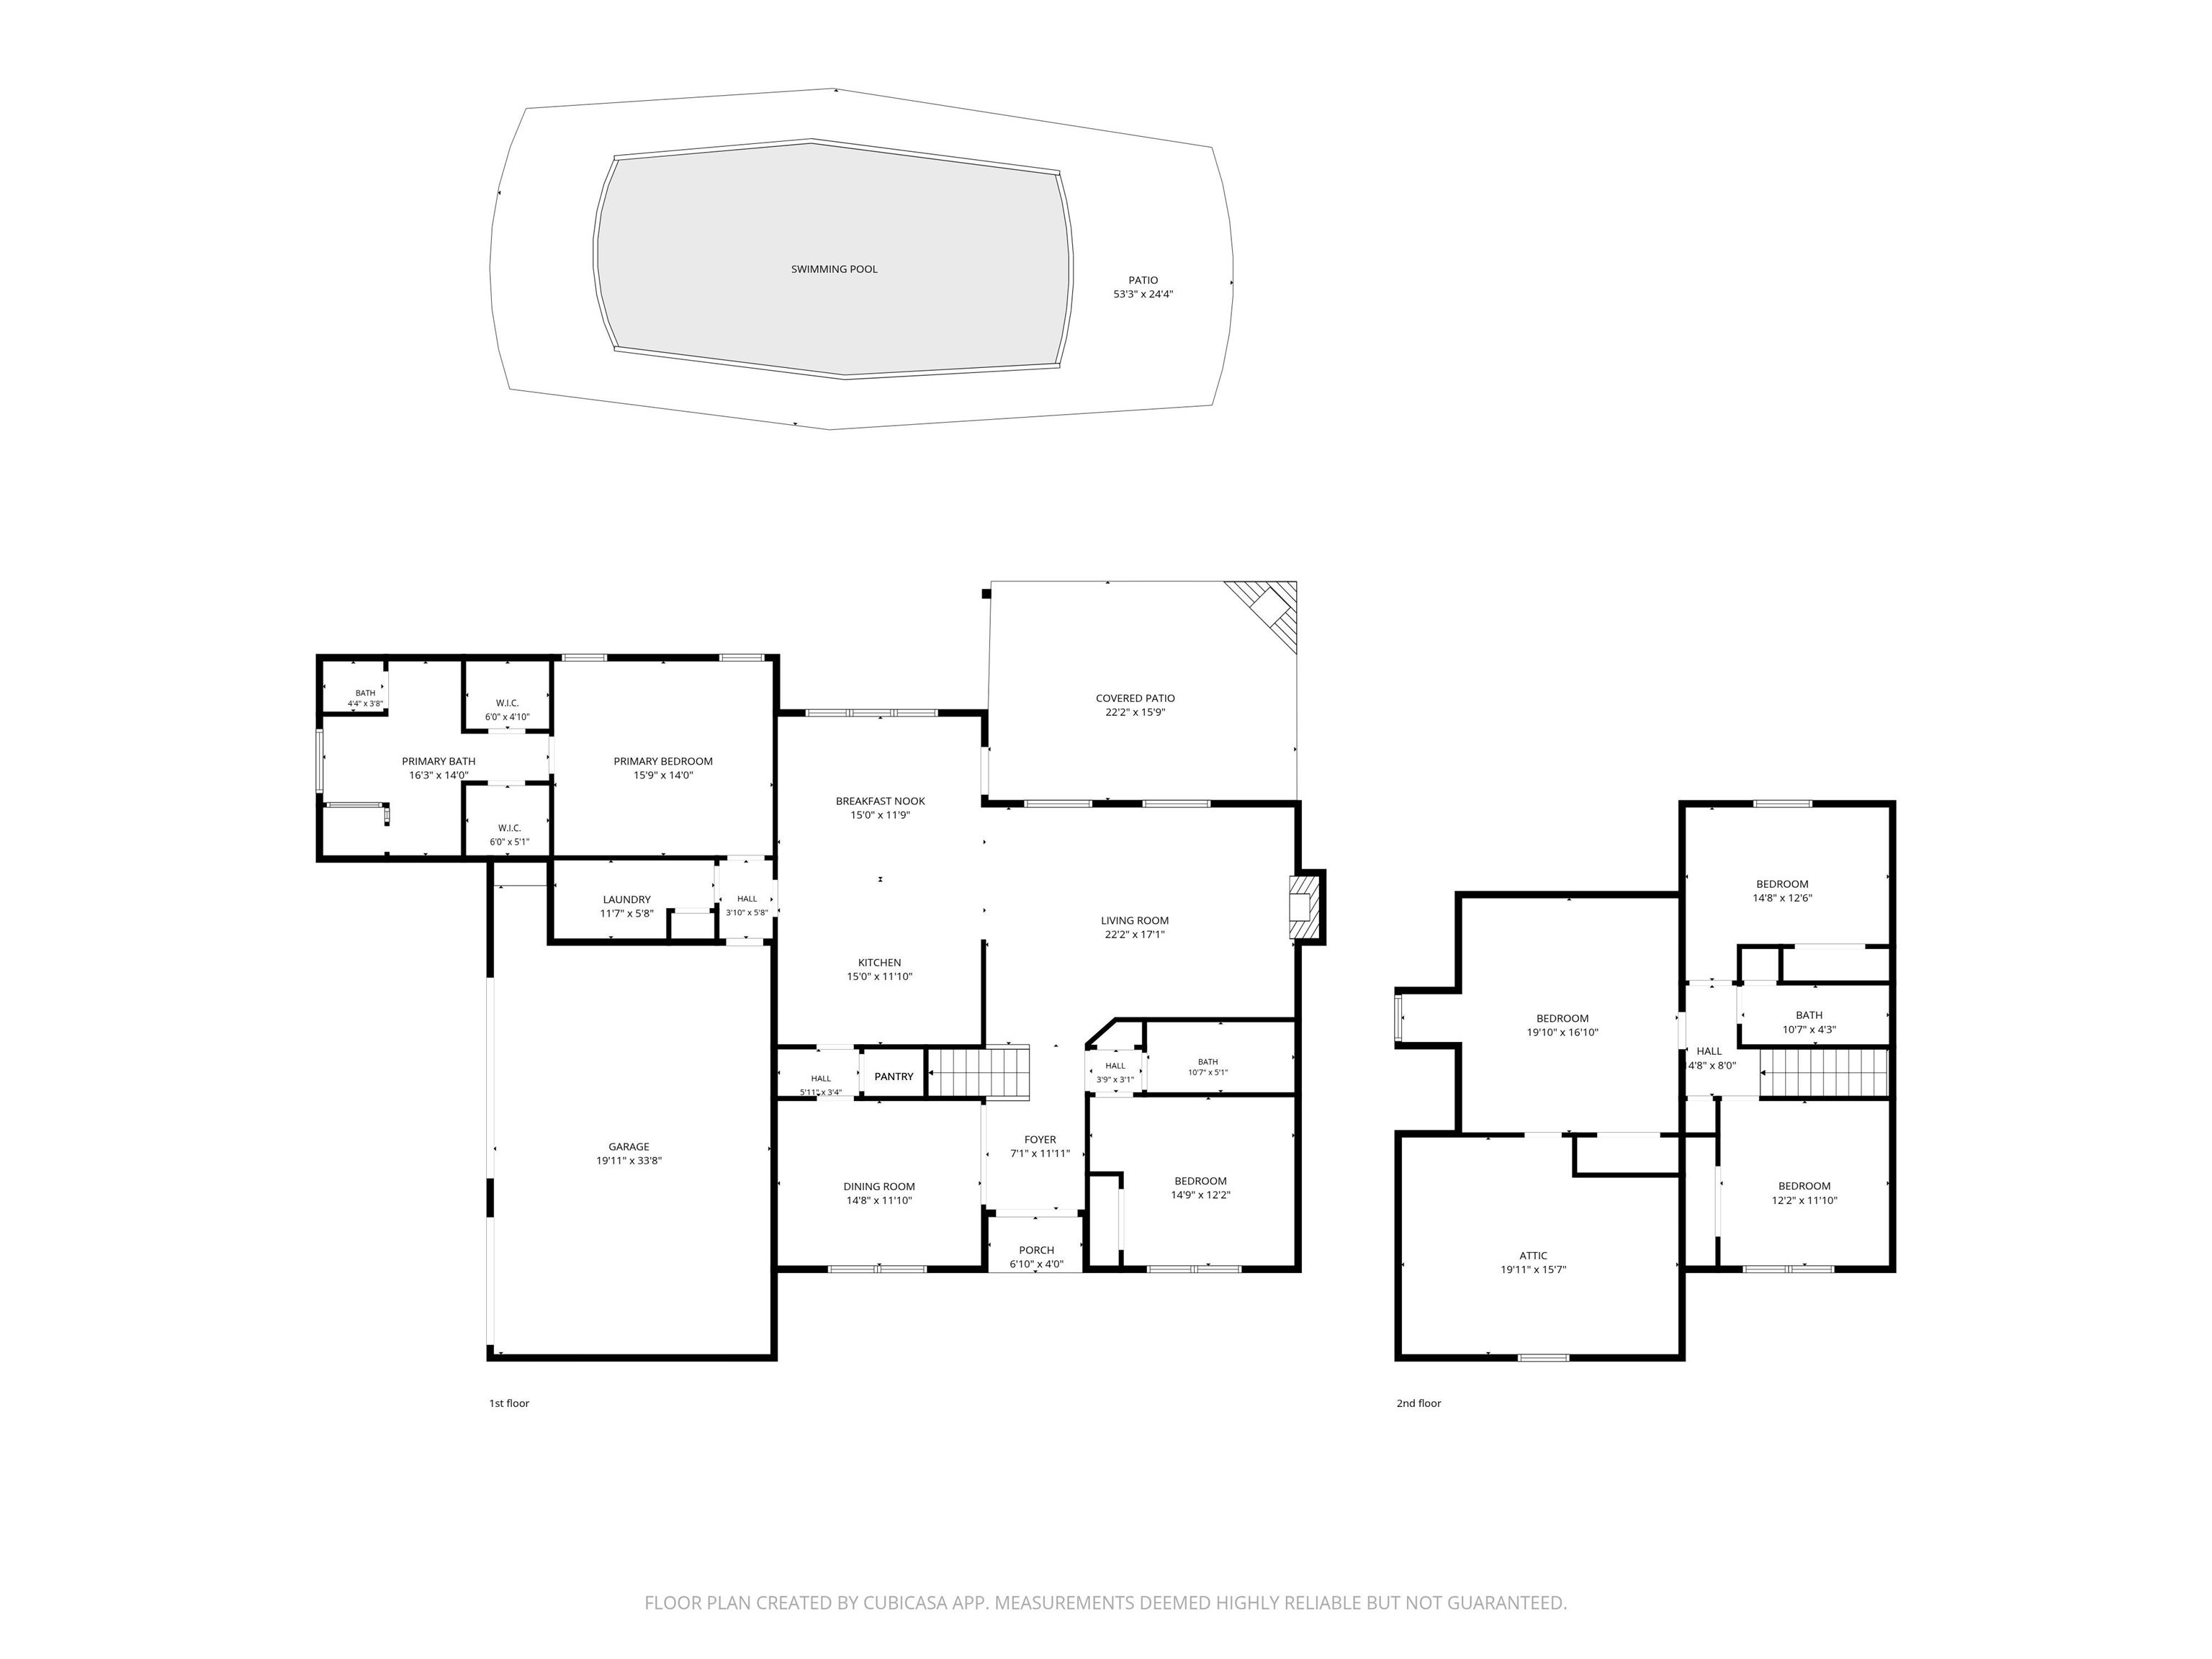
5 Beds 3 Baths 2,938 Sq.Ft. 0.45 Acres

Description

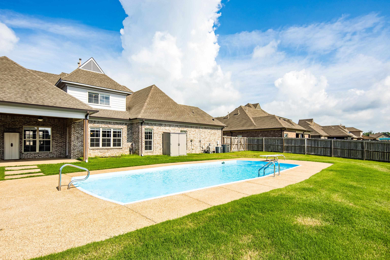
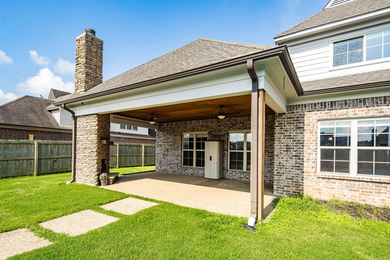
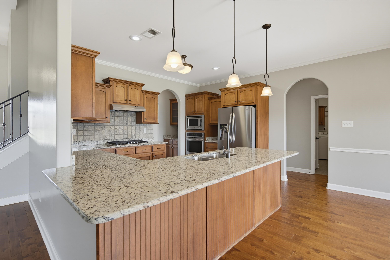
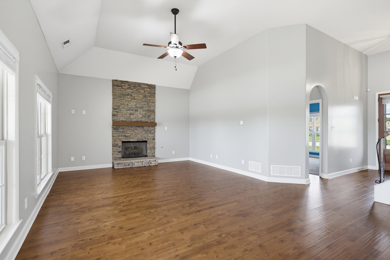
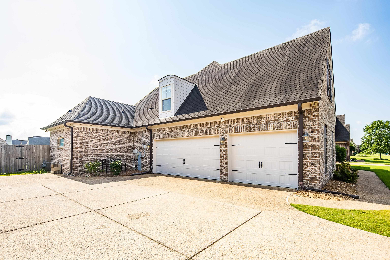
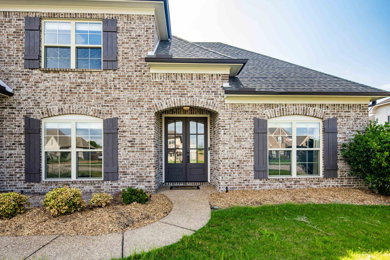
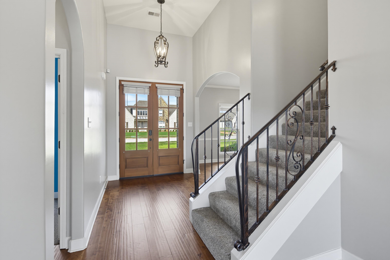
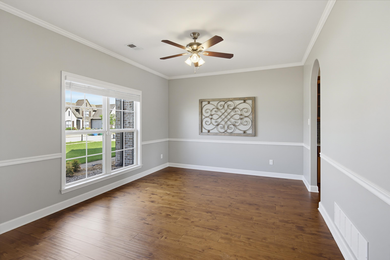
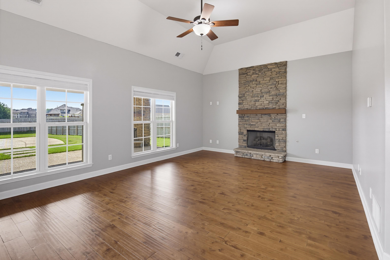
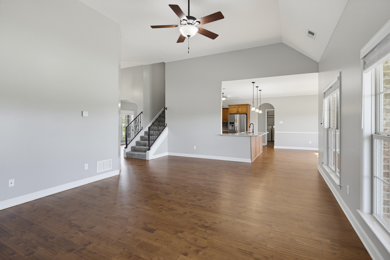
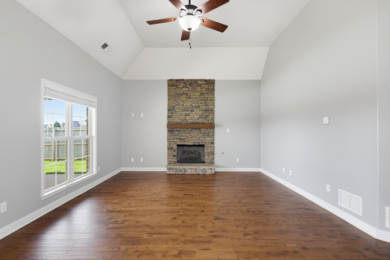
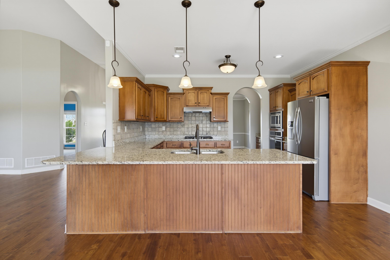
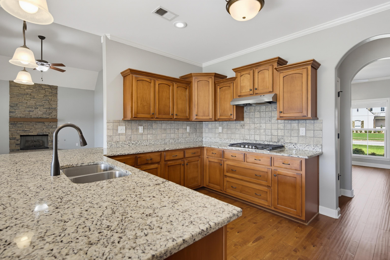
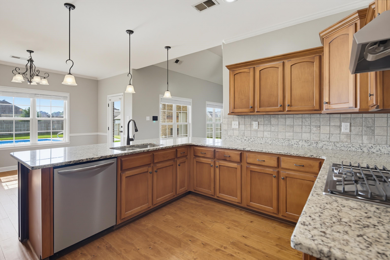
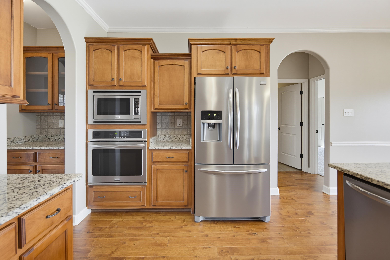
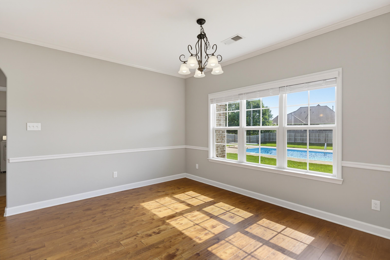
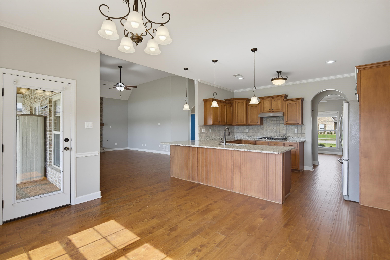
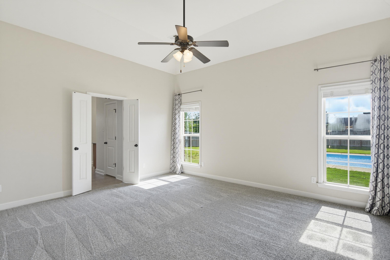
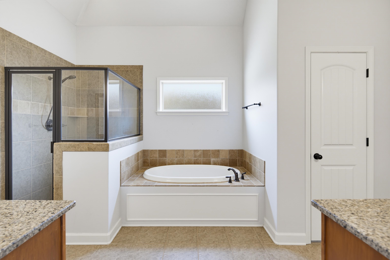
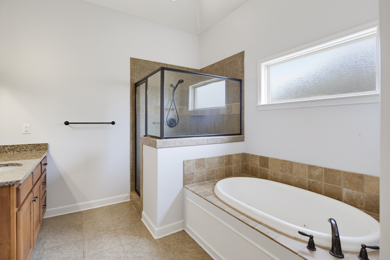
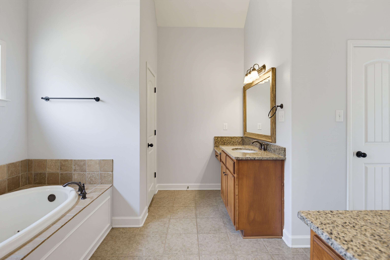
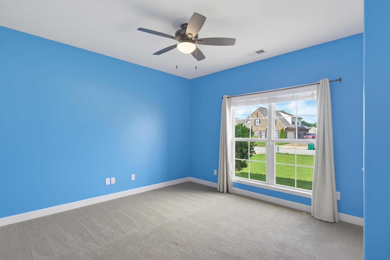
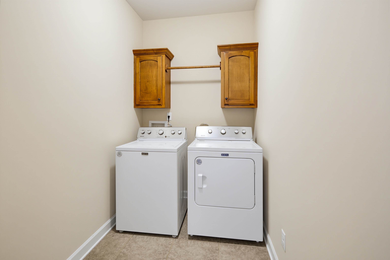
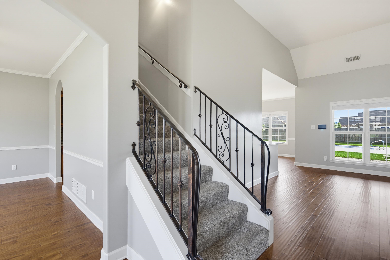
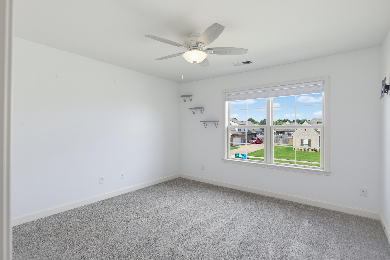
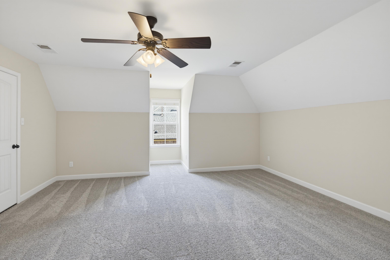
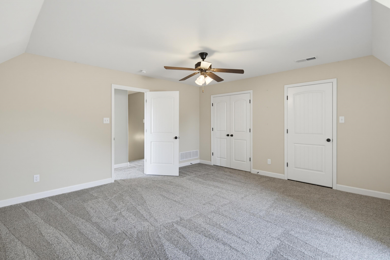
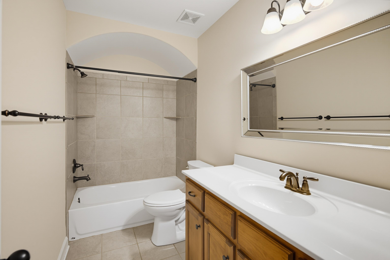
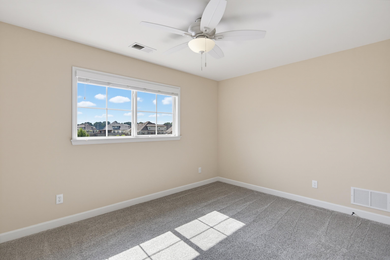
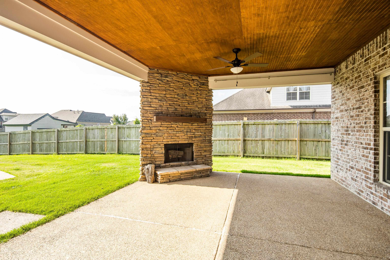
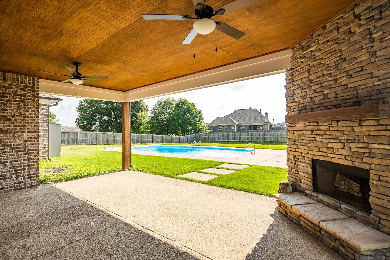
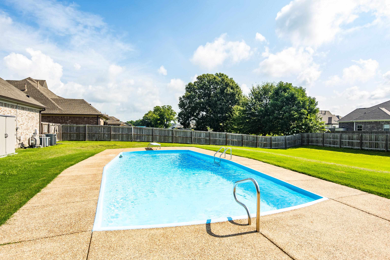
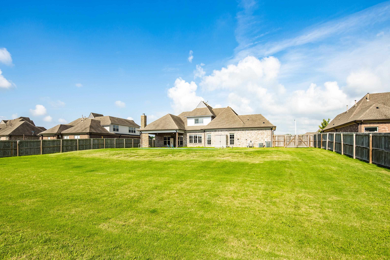
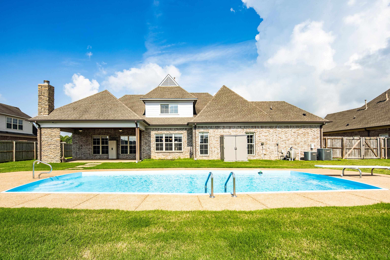
Summer just got an upgrade! This move-in ready 5-bedroom home in Cambridge Manor has everything you've been looking for--an incredible floor plan, an oversized .45-acre lot, and your own backyard POOL! Inside you'll find gorgeous hardwood floors, fresh paint, soaring ceilings, a stunning stone fireplace, and a spacious kitchen with granite countertops, gas cooktop, butlers pantry, and tons of cabinet space. The flexible fifth bedroom can easily be a bonus room, playroom, or home office. The primary suite is a true retreat with separate vanities, dual walk-in closets, soaking tub, and separate shower. Relax year-round under the covered patio with outdoor fireplace while enjoying the pool and x-large backyard. Three-car garage, walk-in attic, irrigation system (flower bed/side yard), plus refrigerator, washer, and dryer all stay! Check out the YouTube video!

Share Property

Location

6396 ANGLIA VALLEY DR, Arlington, TN 38002

Status

Sold

Date Sold

August 20, 2026
Lauren  Haynes

Lauren Haynes

TITLE

Affiliate Broker

Property Amenities

Interior
Fireplace In Den/Great Room
Appliances Gas Cooking, Disposal, Dishwasher, Microwave, Refrigerator, Washer, Dryer, Cable Wired
Total Bedrooms: 5
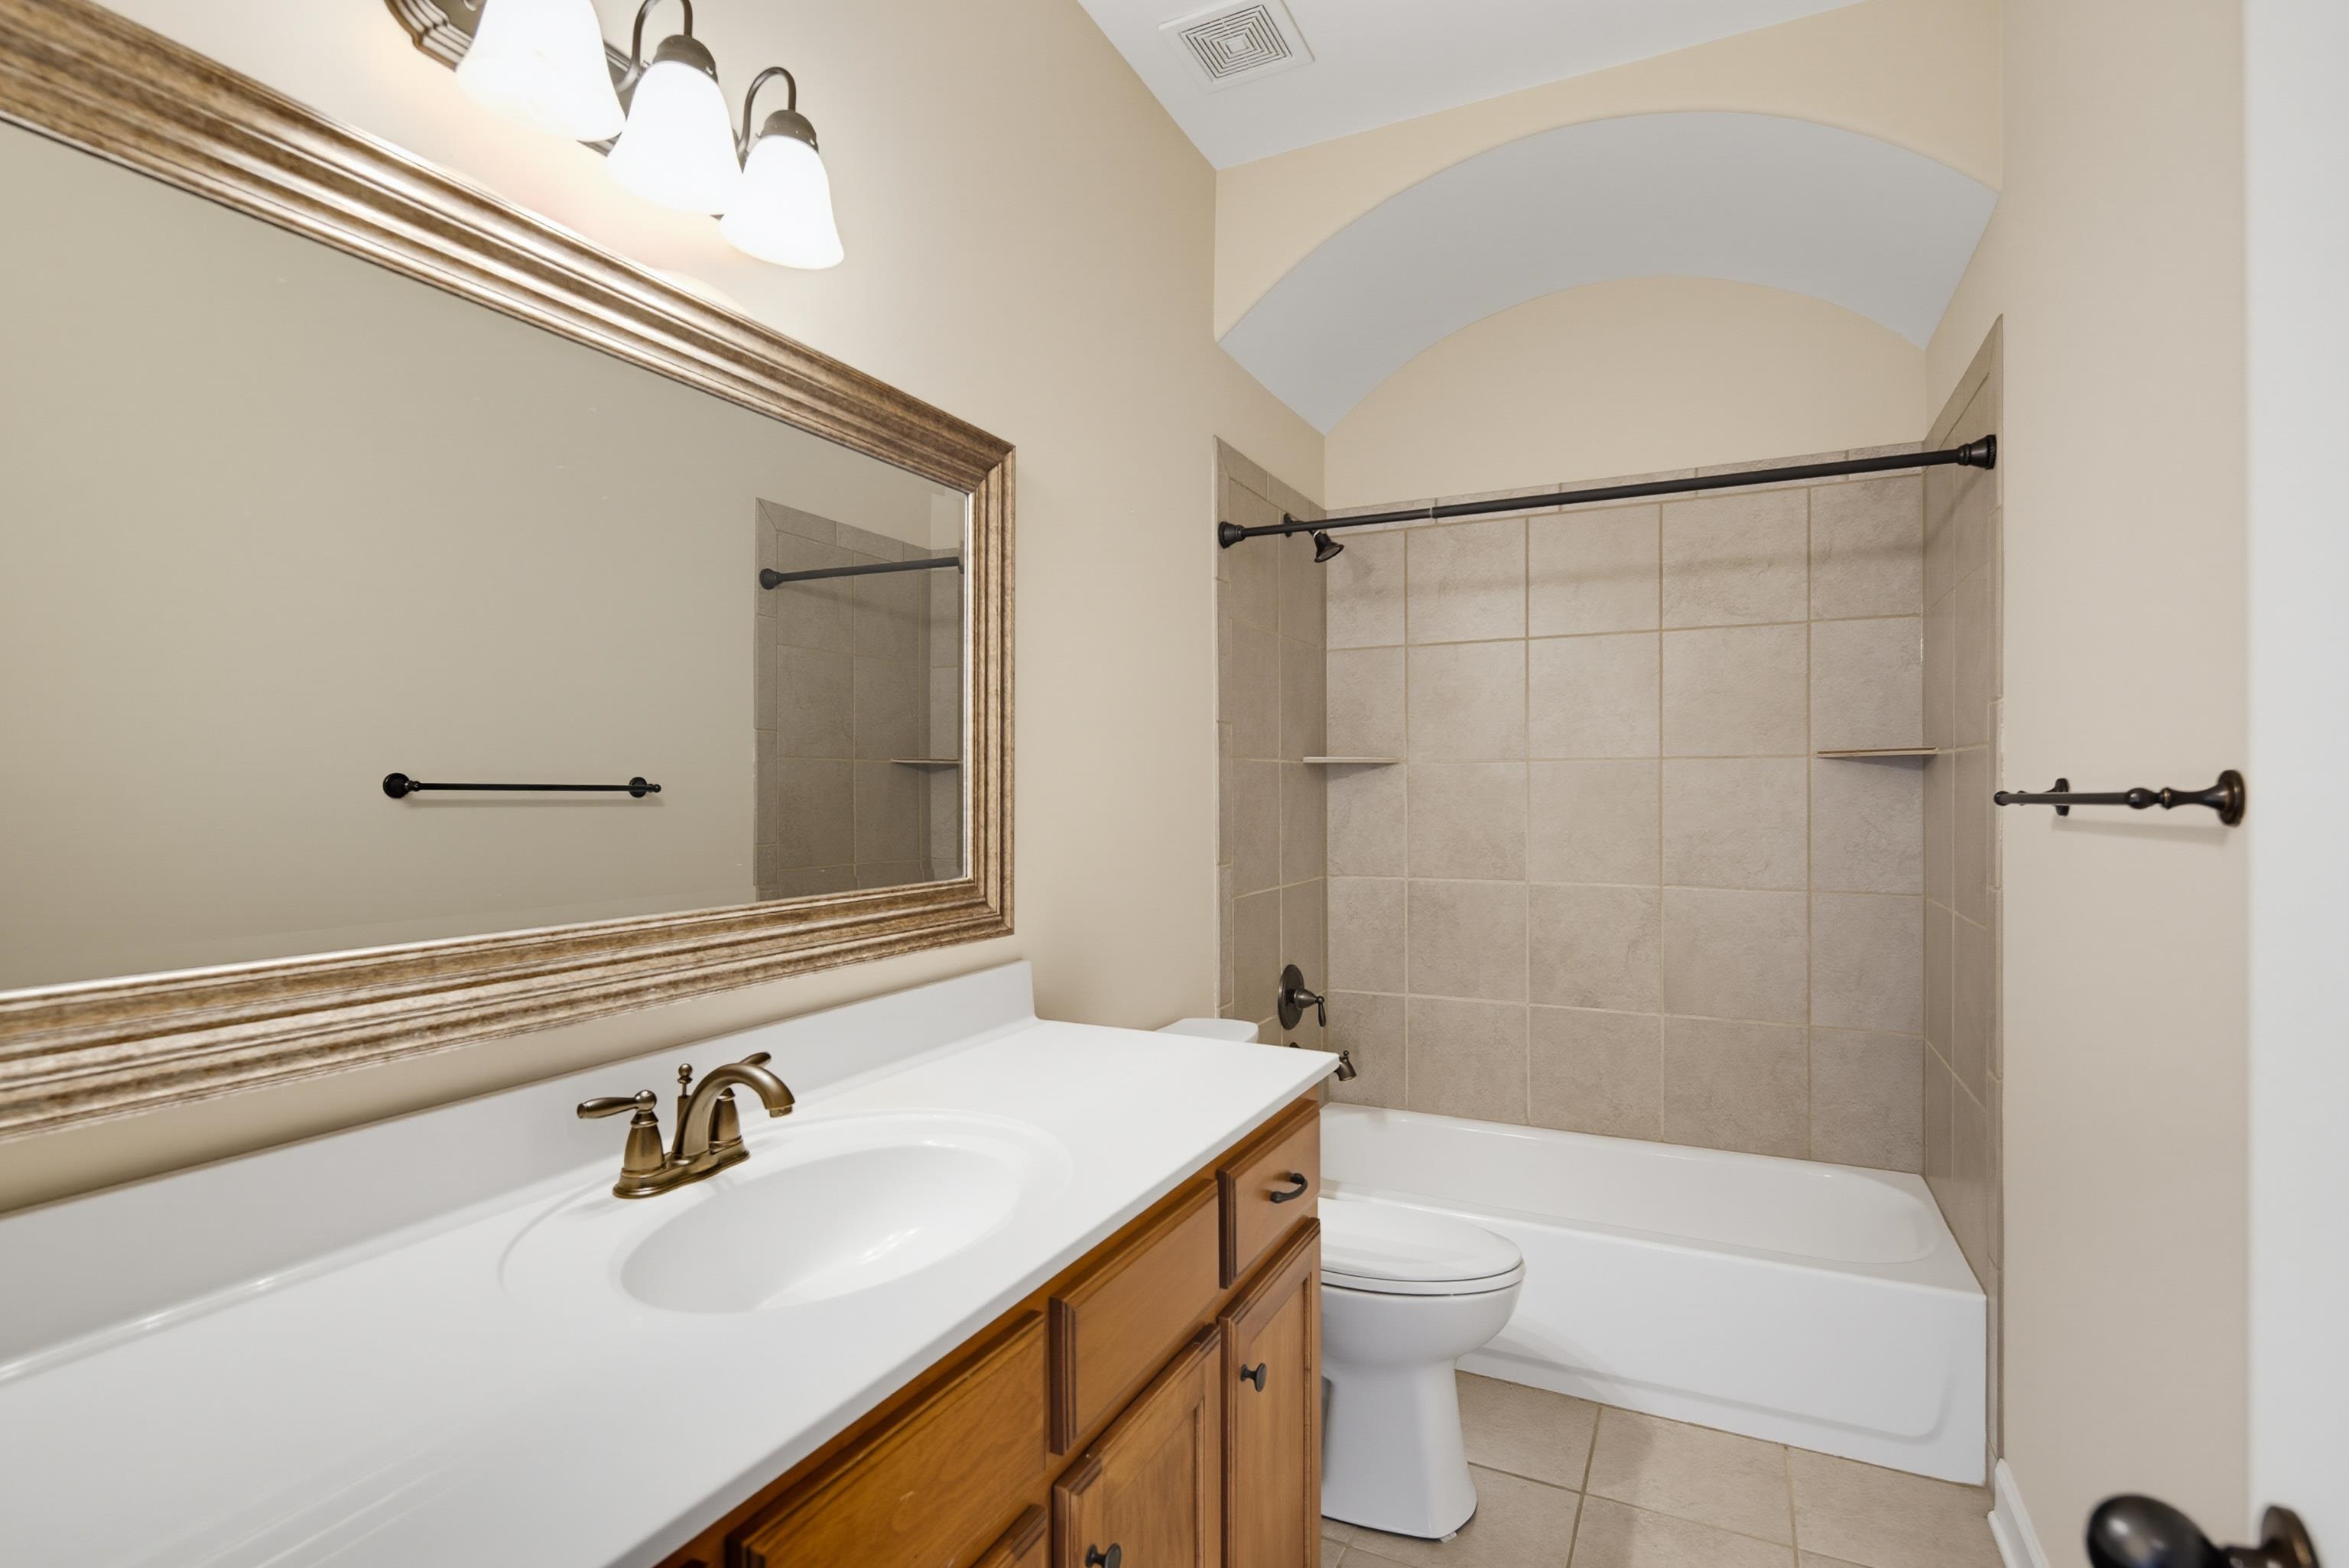
Full Bathrooms: 3
Other Interior Features Part Hardwood, Part Carpet, Tile, Smooth Ceiling, 9 or more Ft Ceiling, Vaulted/Coff/Tray Ceiling, Dining Room, Den/Great Room, Kitchen, Primary Bedroom, 2nd Bedroom, 2 or More Baths, Laundry Room, Breakfast Room, Separate Dining Room, Great Room, Updated/Renovated Kitchen, Breakfast Bar, Separate Breakfast Room, Pantry, 1 or More BR Down, Primary Down, Vaulted/Coffered Primary, Split Bedroom Plan, Luxury Primary Bath, Double Vanity Bath, Whirlpool(s), Separate Tub Shower, Full Bath Down, Walk-In Closet(s), Walk-In Attic
Area & Lot
Lot Area 0.45 Acres
Living area 2,938 Sq.Ft.
MLS® ID 10225876
Year Built 2014
School District AutoFill (MAARdata) or Public Records (Cnty Assessor Site)

Architecture Styles Traditional
Type Residential
Status Sold
Exterior
Stories 2
Pool In Ground
Air conditioning Ceiling Fan(s), Central, Dual System
Heat type Central, Gas, Dual System
Security Features Monitored Alarm System
Other Exterior Features Pool Cleaning Equipment, Storage Building, Covered Patio
Parking Driveway/Pad, More than 3 Coverd Spaces, Garage Door Opener(s), Side-Load Garage
Lot Features Level, Landscaped, Wood Fenced
Roof Composition Shingles
Utilities Public Sewer, Public Water
Finance
Sales Price $525,000
Real Estate Tax $1,659 yearly

Your Real Estate Partner

I approach every transaction with integrity, focus, and a commitment to delivering a seamless experience. From strategy to closing, I’m here to provide steady guidance tailored to your needs.